Skip main navigation
Closed
  • $1,050,000

    1431 Marion St, Schaumburg, IL 60193

    4beds
    2,648sqft
    Single Family Residence
    Built in 1946
    0.46 Acres Lot
    $1,060,600 Zestimate®
    $397/sqft
    $4,213 Estimated rent

    Home value

    $1,060,600

    $986,000 - $1.12M

    $4,213/mo

    Zestimate® history
    Loading
    Loading...

    Owner options

    List your home for rent

    $4,213/mo

    Rent Zestimate®

    Find your next renter with Zillow Rental Manager. Plus, with online applications, you can quickly screen prospective tenants – for free.

    Learn more

    $4,213/mo

    Rent Zestimate®

    Refinance and save

    $6,180/mo

    Est. payment

    Refinancing to a lower rate could help reduce your monthly payments and save thousands over the life of the loan.

    See today's rates

    $6,180/mo

    Est. payment

    Explore your selling options

    Work with a Zillow partner agent

    Leverage their expertise and Zillow's premium Showcase listings to get your home seen by more buyers.

    Get started

    List with your own agent

    Get your home in front of millions of buyers by listing it on Zillow.

    Learn how to do it

    Sell it yourself

    Take full control of how buyers see your home on Zillow by listing For Sale by Owner (FSBO).

    List your home

    What's special

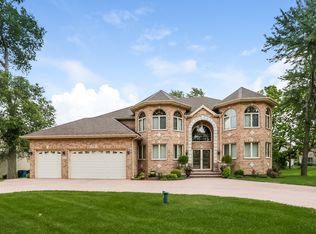
    Welcome to this stunning home just completed within the Schaumburg School District. This brand new home was built top to bottom except of a portion of the existing foundation. This magnificent home boasts 4 bedrooms and 3.1 bathrooms, offering ample space for you and your loved ones. As you step inside, you'll find an abundance of windows to let in natural light, the open floor plan with high ceilings throughout, perfect for entertaining. This one of a kind kitchen features custom cabinetry, SS appliances, and quartz countertops making it perfect for creating culinary masterpieces. From your kitchen enjoy family time in your spacious living room with an elegant fireplace. The hardwood floors throughout the home add a touch of warmth and sophistication to every room. The mud room adds an additional storage space. The master suite is second to none with vaulted ceilings, two walk in closets, bathroom with double vanities along with a walk in shower, bathtub and a heated floor. 3 additional bedrooms are generous in size. Laundry room conveniently located on the 2nd floor. Hallway bathroom with double vanities along with a bathtub and a heated floor. The finished basement provides you with the opportunity to create your own personalized space. Whether you envision a home theater, a fitness area, or a playroom, this basement offers the flexibility to fulfill your unique needs. With a three car garage, parking will never be an issue. The expansive backyard offers endless possibilities for outdoor activities and relaxation. Enjoy your morning coffee or unwind in the evening with a glass of wine. Don't miss the opportunity to make this brand new home yours. Schedule a showing today and experience the epitome of modern elegance and comfort.

    Zillow last checked:

    Listing updated:

    Listed by:

    Maria Bochenek 630-656-7127,

    Baird & Warner

    Bought with:

    Holly Wolack

    @properties Christie's International Real Estate

    Source: MRED as distributed by MLS GRID,MLS#: 12081496MLS Logo

    Facts & features

    Interior

    Bedrooms & bathrooms
    • Bedrooms: 4
    • Bathrooms: 4
    • Full bathrooms: 3
    • 1/2 bathrooms: 1
    Rooms
    • Room types: Recreation Room, Mud Room, Walk In Closet, Other Room
    Primary bedroom
    • Features: Flooring (Hardwood), Bathroom (Full, Double Sink, Tub & Separate Shwr)
    • Level: Second
    • Area: 308 Square Feet
    • Dimensions: 22X14
    Bedroom 2
    • Features: Flooring (Hardwood)
    • Level: Second
    • Area: 132 Square Feet
    • Dimensions: 11X12
    Bedroom 3
    • Features: Flooring (Hardwood)
    • Level: Second
    • Area: 143 Square Feet
    • Dimensions: 13X11
    Bedroom 4
    • Features: Flooring (Hardwood)
    • Level: Second
    • Area: 143 Square Feet
    • Dimensions: 13X11
    Dining room
    • Features: Flooring (Hardwood)
    • Level: Main
    • Dimensions: COMBO
    Kitchen
    • Features: Kitchen (Eating Area-Breakfast Bar, Eating Area-Table Space, Island), Flooring (Hardwood)
    • Level: Main
    • Area: 240 Square Feet
    • Dimensions: 24X10
    Laundry
    • Features: Flooring (Ceramic Tile)
    • Level: Second
    • Area: 56 Square Feet
    • Dimensions: 8X7
    Living room
    • Features: Flooring (Hardwood)
    • Level: Main
    • Area: 465 Square Feet
    • Dimensions: 15X31
    Mud room
    • Features: Flooring (Hardwood)
    • Level: Main
    • Area: 54 Square Feet
    • Dimensions: 6X9
    Other
    • Features: Flooring (Hardwood)
    • Level: Second
    • Area: 99 Square Feet
    • Dimensions: 11X9
    Recreation room
    • Level: Basement
    • Area: 589 Square Feet
    • Dimensions: 31X19
    Walk in closet
    • Features: Flooring (Hardwood)
    • Level: Second
    • Area: 48 Square Feet
    • Dimensions: 6X8
    Heating
    • Natural Gas, Forced Air, Radiant Floor
    Cooling
    • Central Air
    Appliances
    • Included: Range, Dishwasher, Refrigerator, Washer, Dryer, Stainless Steel Appliance(s), Wine Refrigerator, Humidifier
    • Laundry: Upper Level, Sink
    Features
    • Cathedral Ceiling(s), Walk-In Closet(s), Open Floorplan
    • Flooring: Hardwood
    • Windows: Skylight(s)
    • Basement: Finished,Partial
    • Number of fireplaces: 1
    • Fireplace features: Living Room
    Interior area
    • Total structure area: 3,870
    • Total interior livable area: 2,648 sqft
    • Finished area below ground: 757

    Property

    Parking
    • Total spaces: 3
    • Parking features: Asphalt, Garage Door Opener, On Site, Garage Owned, Attached, Garage
    • Attached garage spaces: 3
    • Has uncovered spaces: Yes
    Accessibility
    • Accessibility features: No Disability Access
    Features
    • Stories: 2
    • Patio & porch: Deck
    Lot
    • Size: 0.46 Acres
    Details
    • Parcel number: 07341080320000
    • Special conditions: None
    • Other equipment: Water-Softener Owned, Ceiling Fan(s), Sump Pump, Backup Sump Pump;

    Construction

    Type & style
    • Home type: SingleFamily
    • Property subtype: Single Family Residence
    Materials
    • Other
    • Foundation: Concrete Perimeter
    • Roof: Asphalt
    Condition
    • New construction: No
    • Year built: 1946

    Utilities & green energy

    • Sewer: Septic Tank
    • Water: Well

    Community & HOA

    Community
    • Security: Fire Sprinkler System, Carbon Monoxide Detector(s)
    HOA
    • Services included: None
    Location
    • Region: Schaumburg

    Financial & listing details

    • Price per square foot: $397/sqft
    • Tax assessed value: $289,880
    • Annual tax amount: $7,920
    • Date on market: 6/11/2024
    • Listing terms: Conventional
    • Ownership: Fee Simple

    Price history

    DateEventPrice
    7/23/2024Sold$1,050,000-8.7%$397/sqft
    Source: MRED as distributed by MLS GRID #12081496 Report a problem
    6/14/2024Contingent$1,150,000$434/sqft
    Source: MRED as distributed by MLS GRID #12081496 Report a problem
    6/11/2024Listed for sale$1,150,000-4.2%$434/sqft
    Source: MRED as distributed by MLS GRID #12081496 Report a problem
    6/11/2024Listing removed--
    Source: MRED as distributed by MLS GRID #12049036 Report a problem
    5/7/2024Listed for sale$1,199,900-2%$453/sqft
    Source: MRED as distributed by MLS GRID #12049036 Report a problem
    5/7/2024Listing removed--
    Source: MRED as distributed by MLS GRID #11958368 Report a problem
    4/8/2024Price change$1,225,000-2%$463/sqft
    Source: MRED as distributed by MLS GRID #11958368 Report a problem
    2/23/2024Price change$1,250,000-3.8%$472/sqft
    Source: MRED as distributed by MLS GRID #11958368 Report a problem
    1/19/2024Listed for sale$1,300,000$491/sqft
    Source: MRED as distributed by MLS GRID #11958368 Report a problem
    12/20/2023Listing removed--
    Source: MRED as distributed by MLS GRID #11935446 Report a problem
    11/23/2023Listed for sale$1,300,000+712.5%$491/sqft
    Source: MRED as distributed by MLS GRID #11935446 Report a problem
    3/29/2019Sold$160,000-5.8%$60/sqft
    Source: MRED as distributed by MLS GRID #10292605 Report a problem
    3/13/2019Pending sale$169,900$64/sqft
    Source: RE/MAX Properties #10292605 Report a problem
    3/1/2019Price change$169,900+13.3%$64/sqft
    Source: RE/MAX Properties #10292605 Report a problem
    12/10/2018Pending sale$150,000$57/sqft
    Source: RE/MAX Classic Real Estate #10131492 Report a problem
    11/6/2018Listed for sale$150,000-40%$57/sqft
    Source: RE/MAX Classic #10131492 Report a problem
    8/17/2015Listing removed--
    Source: Auction.com Report a problem
    7/21/2015Listed for sale--
    Source: Auction.com Report a problem
    6/19/2015Listing removed$249,900$94/sqft
    Source: Executive Realty Group LLC #08931968 Report a problem
    5/24/2015Listed for sale$249,900+6.3%$94/sqft
    Source: Executive Realty Group LLC #08931968 Report a problem
    5/8/2008Sold$235,000+30.6%$89/sqft
    Source: Public Record Report a problem
    2/5/2001Sold$180,000$68/sqft
    Source: Public Record Report a problem

    Public tax history

    YearProperty taxesTax assessment
    2024-- $28,988 +0%
    2023$8,192 +3.4%$28,987
    2022$7,921 -0.7%$28,987 +11.4%
    2021$7,974 +1.9%$26,015
    2020$7,827 +13.4%$26,015 -10%
    2019$6,905 +21.8%$28,906 +29.4%
    2018$5,670 +1.5%$22,344
    2017$5,584 +2.3%$22,344
    2016$5,460 +5.1%$22,344 +11.6%
    2015$5,194 +1.1%$20,025
    2014$5,139 +2.9%$20,025
    2013$4,994 -10.8%$20,025 -16.2%
    2012$5,600 +2.3%$23,885
    2011$5,476 -2.2%$23,885
    2010$5,601 -16.7%$23,885 -19%
    2009$6,719 +13.3%$29,473 -4%
    2008$5,929 +2.4%$30,702
    2007$5,790 +52.7%$30,702 +68.8%
    2006$3,791 +1.3%$18,191
    2005$3,741 +3.7%$18,191
    2004$3,607 +77.1%$18,191 +79.9%
    2000$2,037 $10,114
    1999$2,037 $10,114
    Find assessor info on the county website

    Neighborhood: 60193

    Nearby schools

    GreatSchools rating
    Schools provided by the listing agent
    • Elementary: Buzz Aldrin Elementary School
    • Middle: Robert Frost Junior High School
    • High: J B Conant High School
    • District: 54

    Source: MRED as distributed by MLS GRID. This data may not be complete. We recommend contacting the local school district to confirm school assignments for this home.

    Get a cash offer in 3 minutes
    Find out how much your home could sell for in as little as 3 minutes with a no-obligation cash offer.
    Estimated market value
    $1,060,600
    Get a cash offer in 3 minutes
    Find out how much your home could sell for in as little as 3 minutes with a no-obligation cash offer.
    Estimated market value
    $1,060,600