Skip main navigation
For sale
  • $1,250,000

    1431 Martin St, Houston, TX 77018

    4beds
    2,947sqft
    : 
    $8,687/mo
    Get pre-qualified
    Single Family Residence
    Built in 2015
    6,873 Square Feet Lot
    $1,201,600 Zestimate®
    $424/sqft
    $-- HOA

    What's special

    Turfed backyardFresh interior paintCustom built-insCustom dining room built-insThoughtfully designed layoutGenerously sized closetsSpacious game room
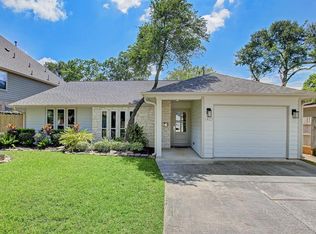
    Beautifully updated 4/5 bedroom, 3.5-bath home zoned to Oak Forest Elementary with a thoughtfully designed layout that truly must be seen to appreciate how spacious it feels! The first floor offers a private primary suite, two secondary bedrooms plus an office/optional 5th bedroom, while upstairs features another bedroom, full bath & spacious game room. Storage throughout, including generously sized closets, custom built-ins, mudroom storage & additional laundry cabinetry. Extensive updates since 2022 include white oak flooring throughout the first floor, quartzite countertops in the kitchen & bathrooms, custom dining room built-ins, upgraded powder bath vanity & fresh interior paint. The turfed backyard & covered patio with outdoor TVs & lighting create the perfect setting for fall football, weekend gatherings or evenings around the fire pit. Professional landscaping completes the inviting outdoor space. Exceptional use of space in this updated and upgraded home!
    28 days
    |
    523
    |
    25
    |

    Zillow last checked:

    Listing updated:

    Listed by:

    Lisa Rigdon TREC #0752085 346-298-0452,

    Keller Williams Memorial

    Source: HAR,MLS#: 47383997MLS Logo

      Facts & features

      Interior

      Bedrooms & bathrooms
      • Bedrooms: 4
      • Bathrooms: 4
      • Full bathrooms: 3
      • 1/2 bathrooms: 1
      Rooms
      • Room types: Family Room, Utility Room
      Primary bedroom
      • Level: First
      • Area: 256
      • Dimensions: 16 x 16
      Bedroom
      • Level: Second
      • Area: 130
      • Dimensions: 10 x 13
      Bedroom
      • Level: First
      • Area: 143
      • Dimensions: 13 x 11
      Bedroom
      • Level: First
      • Area: 121
      • Dimensions: 11 x 11
      Other
      • Level: First
      • Area: 99
      • Dimensions: 11 x 9
      Dining room
      • Level: First
      • Area: 143
      • Dimensions: 11 x 13
      Game room
      • Level: Second
      • Area: 255
      • Dimensions: 17 x 15
      Kitchen
      • Level: First
      • Area: 224
      • Dimensions: 16 x 14
      Living room
      • Level: First
      • Area: 414
      • Dimensions: 23 x 18
      Utility room
      • Level: First
      • Area: 42
      • Dimensions: 7 x 6
      Heating
      • Natural Gas
      Cooling
      • Ceiling Fan(s), Electric
      Appliances
      • Included: Disposal, Refrigerator, Gas Oven, Microwave, Gas Range, Dishwasher
      • Laundry: Electric Dryer Hookup, Washer Hookup
      Features
      • Crown Molding, Dry Bar, Formal Entry/Foyer, 2 Bedrooms Down, 1 Bedroom Up, En-Suite Bath, Primary Bed - 1st Floor, Split Plan, Walk-In Closet(s)
      • Flooring: Carpet, Engineered Hardwood, Tile
      • Windows: Window Coverings
      • Has fireplace: Yes
      • Fireplace features: Outside
      Interior area
      • Total structure area: 2,947
      • Total interior livable area: 2,947 sqft

      Property

      Parking
      • Total spaces: 2
      • Parking features: Attached, Garage Door Opener, Double-Wide Driveway
      • Attached garage spaces: 2
      Features
      • Stories: 2
      • Patio & porch: Covered, Porch
      • Exterior features: Sprinkler System
      • Fencing: Back Yard
      Lot
      • Size: 6,873 Square Feet
      • Features: Back Yard, Subdivided, 0 Up To 1/4 Acre
      Details
      • Parcel number: 0731000550026

      Construction

      Type & style
      • Home type: SingleFamily
      • Architectural style: Traditional
      • Property subtype: Single Family Residence
      Materials
      • Cement Siding, Stone, Wood Siding
      • Foundation: Slab
      • Roof: Composition
      Condition
      • New construction: No
      • Year built: 2015

      Utilities & green energy

      • Sewer: Public Sewer
      • Water: Public
      Green energy
      • Energy efficient items: Thermostat, Exposure/Shade

      Community & HOA

      Community
      • Subdivision: Oak Forest Sec 09
      Location
      • Region: Houston

      Financial & listing details

      • Price per square foot: $424/sqft
      • Tax assessed value: $998,488
      • Annual tax amount: $21,220
      • Date on market: 7/22/2026
      • Listing terms: Cash,Conventional,VA Loan
      • Road surface type: Asphalt, Curbs

        Estimated market value

        $1,201,600

        $1.14M - $1.26M

        $4,336/mo

        Price history

        DateEventPrice
        7/31/2026Listed for sale$1,250,000+20.2%$424/sqft
        Source: HAR #47383997 Report a problem
        7/5/2022Listing removed--
        Source: HAR #22567612 Report a problem
        5/18/2022Pending sale$1,040,000$353/sqft
        Source: HAR #22567612 Report a problem
        5/12/2022Listed for sale$1,040,000+40.6%$353/sqft
        Source: HAR #22567612 Report a problem
        7/3/2015Listing removed$739,900$251/sqft
        Source: City Cottage Realty #83299924 Report a problem
        3/25/2015Pending sale$739,900$251/sqft
        Source: City Cottage Realty #83299924 Report a problem
        3/25/2015Listed for sale$739,900$251/sqft
        Source: City Cottage Realty #83299924 Report a problem

        Public tax history

        YearProperty taxesTax assessment
        2025$15,776 +7%$998,488 +7.3%
        2024$14,741 -2.9%$930,894 -6.3%
        2023$15,179 +5.4%$993,847 +18.5%
        2022$14,395 $838,472 +8.3%
        2021-- $774,155 +1.6%
        2020$14,379 +4.8%$761,850 +5.7%
        2019$13,715 +2.9%$720,745 +7.4%
        2018$13,332 $671,238
        2017$13,332 -27.4%$671,238 -7.6%
        2016$18,369 +1135.3%$726,458 +190.4%
        2015$1,487 $250,177 -5.8%
        2014$1,487 $265,620 +35.6%
        2013-- $195,857 +24%
        2012-- $157,903 +11%
        2011-- $142,262
        2010-- $142,262
        2009-- $142,262 +4.2%
        2008-- $136,582 +2.6%
        2007-- $133,127 +7.1%
        2006-- $124,300 +4.4%
        2005-- $119,020 +10%
        2004-- $108,200 +10%
        2003-- $98,400 +9.9%
        2002-- $89,500 +10%
        2001-- $81,400 +10%
        2000-- $74,000
        Find assessor info on the county website

        Monthly payment

        Est. payment

        Payment breakdown

        Explore the cost of this home by adjusting the details. Changes won't be saved.
        All calculations are estimates and provided by Zillow, Inc. for informational purposes only. Actual amounts may vary.
        HOA fees may include property taxes on listings classified as Co-Ops. Contact the listing agent and/or owner for fee details.
        See how much you could borrow to make a competitive offer.

        Climate risks

        Neighborhood: Oak Forest - Garden Oaks

        Getting around

        62 / 100
        Somewhat Walkable
        33 / 100
        Some Transit
        57 / 100
        Bikeable

        Nearby schools

        GreatSchools rating
        Schools provided by the listing agent
        • Elementary: Oak Forest Elementary School (Houston)
        • Middle: Black Middle School
        • High: Waltrip High School

        Source: HAR. This data may not be complete. We recommend contacting the local school district to confirm school assignments for this home.

        A local agent can set up tours, give advice and negotiate with sellers.

        Browse local experts

        Similar homes