Skip main navigation
Closed
  • Tax assessed value
    $1,300,000

    1431 Masthead Dr, Mount Pleasant, SC 29466

    5beds
    3,986sqft
    Single Family Residence
    Built in 2015
    7,405.2 Square Feet Lot
    $1,361,700 Zestimate®
    $326/sqft
    $7,846 Estimated rent

    Home value

    $1,361,700

    $1.29M - $1.43M

    $7,846/mo

    Zestimate® history
    Loading
    Loading...

    Owner options

    List your home for rent

    $7,846/mo

    Rent Zestimate®

    Find your next renter with Zillow Rental Manager. Plus, with online applications, you can quickly screen prospective tenants – for free.

    Learn more

    $7,846/mo

    Rent Zestimate®

    Refinance and save

    $7,344/mo

    Est. payment

    Refinancing to a lower rate could help reduce your monthly payments and save thousands over the life of the loan.

    See today's rates

    $7,344/mo

    Est. payment

    Explore your selling options

    Work with a Zillow partner agent

    Leverage their expertise and Zillow's premium Showcase listings to get your home seen by more buyers.

    Get started

    List with your own agent

    Get your home in front of millions of buyers by listing it on Zillow.

    Learn how to do it

    Sell it yourself

    Take full control of how buyers see your home on Zillow by listing For Sale by Owner (FSBO).

    List your home

    What's special

    Open floor planPrivate saltwater poolHot tubGenerously sized islandOpen dining areaOversized master bedroomNew cabinetry
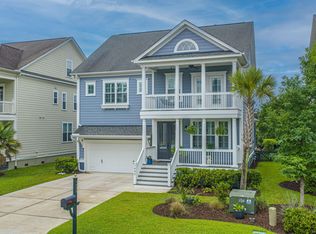

    Sellers have a home sale contingency on their next home and need to be under contract by 3/26 and closed by 4/15. Bring all offers soon! Centrally located in the highly desirable gated community of Dunes West, this stunning home delivers retreat-like amenities including its own private saltwater pool and hot tub. This coastal home is bursting with upgrades with particular attention to detail offering convenience and tranquility. Walking through the front door the sitting room on the right with french doors also functions well as a home office.The welcoming open floor plan leads you into the heart of this home, a culinary enthusiast's dream come true. Boasting a generously sized island, new cabinetry and high-end appliances including a 48'' Wolf gas range and 48'' Sub-Zero refrigerator, the kitchen is perfect for entertaining or preparing gourmet meals. The newly installed white oak hardwood flooring flows throughout leading you to a separate but open dining area equipped with a wine bar adjacent to the comfortable family room offering an abundance of natural light. The large, comfortable screened porch overlooks the 32 x 16 pool and heavily landscaped, private backyard oasis. This home features a total of five bedrooms, each thoughtfully designed with elegance and comfort in mind. Upstairs you'll discover an oversized master bedroom with a cozy sitting area and fireplace as well as three additional bedrooms and two full baths. A flex space on this level can be utilized as an additional sitting area, playroom or workout space. The completed third level with its own full bathroom can be utilized as a media room or fifth bedroom with tons of extra storage. You don't want to miss this coastal escape!

    Zillow last checked:

    Listing updated:

    Listed by:

    Coldwell Banker Realty

    Bought with:

    Carolina One Real Estate

    Source: CTMLS,MLS#: 24002364MLS Logo

    Facts & features

    Interior

    Bedrooms & bathrooms
    • Bedrooms: 5
    • Bathrooms: 5
    • Full bathrooms: 4
    • 1/2 bathrooms: 1
    Heating
    • Forced Air
    Cooling
    • Central Air
    Appliances
    • Laundry: Electric Dryer Hookup, Washer Hookup, Laundry Room
    Features
    • Ceiling - Smooth, Tray Ceiling(s), High Ceilings, Kitchen Island, Walk-In Closet(s), Eat-in Kitchen, Entrance Foyer, Pantry
    • Flooring: Ceramic Tile, Wood
    • Windows: Window Treatments
    • Number of fireplaces: 2
    • Fireplace features: Bedroom, Family Room, Two
    Interior area
    • Total structure area: 3,986
    • Total interior livable area: 3,986 sqft

    Property

    Parking
    • Total spaces: 2
    • Parking features: Garage, Attached
    • Attached garage spaces: 2
    Features
    • Levels: Three Or More
    • Stories: 3
    • Patio & porch: Covered, Screened
    • Exterior features: Balcony, Lawn Irrigation, Rain Gutters
    • Has private pool: Yes
    • Pool features: In Ground
    • Fencing: Wood
    Lot
    • Size: 7,405 sqft
    • Features: Level
    Details
    • Parcel number: 5940500813

    Construction

    Type & style
    • Home type: SingleFamily
    • Architectural style: Traditional
    • Property subtype: Single Family Residence
    Materials
    • Cement Siding
    • Foundation: Crawl Space
    • Roof: Asphalt
    Condition
    • New construction: No
    • Year built: 2015

    Utilities & green energy

    • Sewer: Public Sewer
    • Water: Public
    • Utilities for property: Dominion Energy, Mt. P. W/S Comm

    Community & neighborhood

    Community
    • Community features: Boat Ramp, Clubhouse, Club Membership Available, Dock Facilities, Fitness Center, Gated, Golf, Lawn Maint Incl, Park, Pool, Tennis Court(s), Trash, Walk/Jog Trails
    Location
    • Region: Mount Pleasant
    • Subdivision: Dunes West

    Other

    Other facts
    • Listing terms: Cash,Conventional,1031 Exchange,FHA,VA Loan

    Price history

    DateEventPrice
    4/18/2024Sold$1,300,000-1.9%$326/sqft
    Source: CTMLS #24002364 Report a problem
    3/17/2024Contingent$1,325,000$332/sqft
    Source: CTMLS #24002364 Report a problem
    3/12/2024Price change$1,325,000-1%$332/sqft
    Source: CTMLS #24002364 Report a problem
    3/6/2024Price change$1,339,000-0.7%$336/sqft
    Source: CTMLS #24002364 Report a problem
    2/20/2024Price change$1,349,000-3.6%$338/sqft
    Source: CTMLS #24002364 Report a problem
    1/30/2024Listed for sale$1,399,000+185.4%$351/sqft
    Source: CTMLS #24002364 Report a problem
    3/25/2015Sold$490,177$123/sqft
    Source: CTMLS #14030070 Report a problem

    Public tax history

    YearProperty taxesTax assessment
    2025$4,858 +113.3%$52,000 +126.6%
    2024$2,277 +4.3%$22,950
    2023$2,184 +4.1%$22,950
    2022$2,098 -9.2%$22,950
    2021$2,309 -3.3%$22,950
    2020$2,388 $22,950 +9.3%
    2019$2,388 $21,000 +7.1%
    2017$2,388 $19,600

    Find assessor info on the county website

    Neighborhood: 29466

    Nearby schools

    GreatSchools rating
    Schools provided by the listing agent
    • Elementary: Charles Pinckney Elementary
    • Middle: Cario
    • High: Wando

    Source: CTMLS. This data may not be complete. We recommend contacting the local school district to confirm school assignments for this home.

    Get a cash offer in 3 minutes
    Find out how much your home could sell for in as little as 3 minutes with a no-obligation cash offer.
    Estimated market value
    $1,361,700
    Get a cash offer in 3 minutes
    Find out how much your home could sell for in as little as 3 minutes with a no-obligation cash offer.
    Estimated market value
    $1,361,700