Seller accepting back up offers - Charming and thoughtfully updated, this 1930s stone Tudor sits on a desirable corner lot within walking distance to Riverside Village. Fully restored in 2021, it seamlessly blends historic character with modern convenience. The bright, open kitchen features Italian marble countertops and flows into the sunken dining room, perfect for gatherings. Upstairs, the vaulted owner’s suite with exposed brick offers a cozy yet spacious retreat. Beyond its charm, this home boasts all-new electrical, plumbing, and an updated HVAC system for efficiency and peace of mind. Additional updates include a new fence and driveway gate for privacy, a spacious deck for entertaining, and a relocated, fully powered garage. A rare gem in one of Nashville’s most vibrant neighborhoods—don’t miss it! Only one block away from Riverside Village, enjoy local favorites like Dose, Bite a Bit, Ladybird Taco, Village Pub, Mitchell’s Deli, and more. Incredible Financing Opportunity! Qualified buyers can secure this home with zero down and flexible credit approval. Plus, enjoy a below-market interest rate that decreases as rates drop. Seller-assisted options allow you to finance closing costs, making homeownership more accessible than ever. Why rent when you can own for the same monthly payment—and benefit from appreciation and valuable tax deductions? Don’t miss out on this chance to invest in your future!
Closed
$1,020,000
1431 McGavock Pike, Nashville, TN 37216
3beds
2,333sqft
Single Family Residence, Residential
Built in 1935
0.33 Acres Lot
$1,014,700 Zestimate®
$437/sqft
$3,522 Estimated rent
Home value
$1,014,700
$954,000 - $1.09M
$3,522/mo
Zestimate® history
Owner options
List your home for rent
$3,522/mo
Rent Zestimate®
Find your next renter with Zillow Rental Manager. Plus, with online applications, you can quickly screen prospective tenants – for free.
$3,522/mo
Rent Zestimate®
Refinance and save
$6,024/mo
Est. payment
Refinancing to a lower rate could help reduce your monthly payments and save thousands over the life of the loan.
$6,024/mo
Est. payment
Explore your selling options
Work with a Zillow partner agent
Leverage their expertise and Zillow's premium Showcase listings to get your home seen by more buyers.
Get startedList with your own agent
Get your home in front of millions of buyers by listing it on Zillow.
Learn how to do itSell it yourself
Take full control of how buyers see your home on Zillow by listing For Sale by Owner (FSBO).
List your homeWhat's special
New fenceItalian marble countertopsBright open kitchenExposed brickSpacious deckCorner lotSunken dining room
Zillow last checked:
Listing updated:
Listed by:
Leisa Hans 615-720-3099,
MW Real Estate Co.
Bought with:
Rita Starling Puryear, 299354
Fridrich & Clark Realty
Trudy Byrd, 288701
Fridrich & Clark Realty
Source: RealTracs MLS as distributed by MLS GRID,MLS#: 2794112
Facts & features
Interior
Bedrooms & bathrooms
- Bedrooms: 3
- Bathrooms: 3
- Full bathrooms: 2
- 1/2 bathrooms: 1
- Main level bedrooms: 2
Bedroom 1
- Features: Walk-In Closet(s)
- Level: Walk-In Closet(s)
- Area: 315 Square Feet
- Dimensions: 21x15
Bedroom 2
- Features: Bath
- Level: Bath
- Area: 144 Square Feet
- Dimensions: 12x12
Bedroom 3
- Features: Bath
- Level: Bath
- Area: 99 Square Feet
- Dimensions: 11x9
Bonus room
- Features: Basement Level
- Level: Basement Level
- Area: 240 Square Feet
- Dimensions: 16x15
Den
- Features: Combination
- Level: Combination
- Area: 165 Square Feet
- Dimensions: 15x11
Dining room
- Area: 154 Square Feet
- Dimensions: 14x11
Kitchen
- Area: 132 Square Feet
- Dimensions: 12x11
Living room
- Area: 180 Square Feet
- Dimensions: 15x12
Heating
- Central, Electric
Cooling
- Central Air, Electric
Appliances
- Included: Electric Oven, Electric Range, Dishwasher, Dryer, Microwave, Refrigerator, Washer
- Laundry: Electric Dryer Hookup, Washer Hookup
Features
- Flooring: Wood, Tile
- Basement: Finished
- Has fireplace: No
- Common walls with other units/homes: 2+ Common Walls
Interior area
- Total structure area: 2,333
- Total interior livable area: 2,333 sqft
- Finished area above ground: 2,119
- Finished area below ground: 214
Property
Parking
- Total spaces: 8
- Parking features: Garage Door Opener, Detached, Driveway, Parking Pad
- Garage spaces: 1
- Uncovered spaces: 7
Features
- Levels: Three Or More
- Stories: 2
- Patio & porch: Porch, Covered, Patio
- Fencing: Full
Lot
- Size: 0.33 Acres
- Dimensions: 65 x 181
- Features: Level
Details
- Parcel number: 07208002200
- Special conditions: Standard
Construction
Type & style
- Home type: SingleFamily
- Architectural style: Tudor
- Property subtype: Single Family Residence, Residential
- Attached to another structure: Yes
Materials
- Stone
- Roof: Asphalt
Condition
- New construction: No
- Year built: 1935
Utilities & green energy
- Sewer: Public Sewer
- Water: Public
- Utilities for property: Water Available
Community & HOA
Community
- Subdivision: Hidden Terrace
HOA
- Has HOA: No
Location
- Region: Nashville
Financial & listing details
- Price per square foot: $437/sqft
- Tax assessed value: $672,100
- Annual tax amount: $4,275
- Date on market: 2/25/2025
Price history
| Date | Event | Price |
|---|---|---|
| 5/13/2025 | Sold | $1,020,000-1.9%$437/sqft |
Source:  RealTracs MLS as distributed by MLS GRID #2794112 Report a problem RealTracs MLS as distributed by MLS GRID #2794112 Report a problem | ||
| 3/28/2025 | Contingent | $1,040,000$446/sqft |
Source: RealTracs MLS as distributed by MLS GRID #2794112 Report a problem | ||
| 3/21/2025 | Price change | $1,040,000-1.9%$446/sqft |
Source: RealTracs MLS as distributed by MLS GRID #2794112 Report a problem | ||
| 2/25/2025 | Listed for sale | $1,060,000+48.3%$454/sqft |
Source: RealTracs MLS as distributed by MLS GRID #2794112 Report a problem | ||
| 7/9/2021 | Sold | $715,000+140%$306/sqft |
Source: RealTracs MLS as distributed by MLS GRID #2259377 Report a problem | ||
| 1/4/2021 | Sold | $297,900-0.7%$128/sqft |
Source: Public Record Report a problem | ||
| 12/10/2020 | Listed for sale | $299,990$129/sqft |
Source: Reliant Realty ERA Powered #2212795 Report a problem | ||
Public tax history
| Year | Property taxes | Tax assessment |
|---|---|---|
| 2025 | $4,728 +10.6% | $168,025 +27.9% |
| 2024 | $4,275 | $131,375 |
| 2023 | $4,275 +71.5% | $131,375 +71.5% |
| 2022 | $2,493 -1% | $76,600 |
| 2021 | $2,519 +8.3% | $76,600 +39.1% |
| 2020 | $2,325 +33.8% | $55,075 |
| 2019 | $1,738 | $55,075 |
| 2018 | $1,738 +151.6% | $55,075 |
| 2017 | $691 | $55,075 +69.9% |
| 2016 | -- | $32,425 |
| 2015 | $462 -68.4% | $32,425 |
| 2014 | $1,464 | $32,425 |
| 2013 | -- | $32,425 +3% |
| 2012 | -- | $31,475 |
| 2011 | -- | $31,475 |
| 2010 | -- | $31,475 |
| 2009 | -- | $31,475 +31% |
| 2008 | -- | $24,025 |
| 2007 | -- | $24,025 |
| 2006 | -- | -- |
| 2005 | -- | -- |
| 2004 | -- | -- |
| 2003 | -- | -- |
| 2002 | -- | -- |
| 2001 | -- | -- |
| 2000 | -- | -- |
Find assessor info on the county website
Neighborhood: Inglewood (Riverwood)
Nearby homes
- $347,8002 bd1 ba775 sqft2314 Hidden Terrace Ct, Nashville, TN 37216Off Market
- $333,2002 bd1 ba775 sqft2310 Hidden Terrace Ct, Nashville, TN 37216Off Market
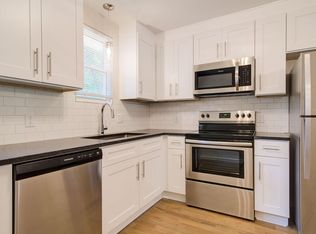
- $100-- bd-- ba-- sqft2312B Hidden Terrace Ct, Nashville, TN 37216Off Market
- $100-- bd-- ba-- sqft2316B Hidden Terrace Ct, Nashville, TN 37216Off Market
- $100-- bd-- ba-- sqft2322B Hidden Terrace Ct, Nashville, TN 37216Off Market
- $100-- bd-- ba-- sqft2310B Hidden Terrace Ct, Nashville, TN 37216Off Market
- $208,1002 bd1 ba775 sqft2312 Hidden Terrace Ct, Nashville, TN 37216Off Market
- $286,6002 bd1 ba732 sqft2312 Hidden Terrace Ct, Nashville, TN 37216Off Market
Nearby schools
GreatSchools rating
- 8/10Dan Mills Elementary SchoolGrades: PK-5Distance: 0.9 mi
- 3/10Stratford Comp High SchoolGrades: 6-12Distance: 0.6 mi
- 6/10Isaac Litton Middle SchoolGrades: 6-8Distance: 1.5 mi
Schools provided by the listing agent
- Elementary: Dan Mills Elementary
- Middle: Isaac Litton Middle
- High: Stratford STEM Magnet School Upper Campus
Source: RealTracs MLS as distributed by MLS GRID. This data may not be complete. We recommend contacting the local school district to confirm school assignments for this home.
Get a cash offer in 3 minutes
Find out how much your home could sell for in as little as 3 minutes with a no-obligation cash offer.
Estimated market value
$1,014,700
Get a cash offer in 3 minutes
Find out how much your home could sell for in as little as 3 minutes with a no-obligation cash offer.
Estimated market value
$1,014,700
- Tennessee
- Davidson County
- Nashville
- 37216
- Inglewood (Riverwood)
- 1431 McGavock Pike
Nearby cities
Nearby neighborhoods
Nearby zip codes
Other Nashville Topics
