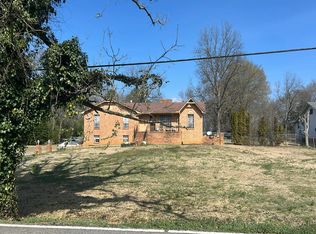
Charming updated full brick 4BR/2BA home located on a beautiful street in a well-established neighborhood. This move-in ready property features a refreshed kitchen with modern updates and newly tiled bathrooms that add a clean, stylish touch. Spacious bedrooms offer flexibility for family, guests, or a home office. Enjoy the durability of a classic brick exterior paired with thoughtful interior upgrades, all in a quiet, inviting setting.
Contingent
Price cut: $5K (6/6)
$245,000
1431 Mohican Dr, Birmingham, AL 35214
4beds
1,872sqft
Single Family Residence
Built in 1970
0.35 Acres Lot
$243,200 Zestimate®
$131/sqft
$-- HOA
What's special
Spacious bedroomsClassic brick exteriorThoughtful interior upgradesNewly tiled bathrooms
- 81 days |
- 192 |
- 16 |
Zillow last checked:
Listing updated:
Listed by:
Jessica McKnight 205-436-1011,
Barnes & Associates
Source: GALMLS,MLS#: 21451796
Facts & features
Interior
Bedrooms & bathrooms
- Bedrooms: 4
- Bathrooms: 2
- Full bathrooms: 2
Rooms
- Room types: Bedroom, Den/Family (ROOM), Dining Room, Bathroom, Kitchen, Master Bathroom, Master Bedroom
Primary bedroom
- Level: First
Bedroom 1
- Level: First
Bedroom 2
- Level: First
Bedroom 3
- Level: Second
Primary bathroom
- Level: First
Bathroom 1
- Level: First
Dining room
- Level: First
Family room
- Level: First
Kitchen
- Features: Stone Counters, Eat-in Kitchen
- Level: First
Living room
- Level: First
Basement
- Area: 1026
Heating
- Central
Cooling
- Central Air, Ceiling Fan(s)
Appliances
- Included: Dishwasher, Refrigerator, Stove-Electric, Gas Water Heater
- Laundry: Electric Dryer Hookup, Washer Hookup, In Basement, Garage Area, Yes
Features
- None, Smooth Ceilings, Separate Shower, Tub/Shower Combo
- Flooring: Laminate, Tile
- Basement: Full,Partially Finished,Block
- Attic: Pull Down Stairs,Yes
- Has fireplace: No
Interior area
- Total interior livable area: 1,872 sqft
- Finished area above ground: 1,572
- Finished area below ground: 300
Video & virtual tour
Property
Parking
- Total spaces: 2
- Parking features: Driveway, Garage Faces Side
- Garage spaces: 2
- Has uncovered spaces: Yes
Features
- Levels: 2+ story
- Patio & porch: Open (DECK), Deck
- Exterior features: None
- Pool features: None
- Has view: Yes
- View description: None
- Waterfront features: No
Lot
- Size: 0.35 Acres
- Features: Interior Lot
Details
- Parcel number: 2200181003009.000
- Special conditions: N/A
Construction
Type & style
- Home type: SingleFamily
- Property subtype: Single Family Residence
Materials
- Brick
- Foundation: Basement
Condition
- Year built: 1970
Utilities & green energy
- Water: Public
- Utilities for property: Sewer Connected
Community & HOA
Community
- Features: Street Lights
- Subdivision: Holiday Hills
Location
- Region: Birmingham
Financial & listing details
- Price per square foot: $131/sqft
- Tax assessed value: $183,400
- Annual tax amount: $866
- Price range: $245K - $245K
- Date on market: 5/3/2026
Estimated market value
$243,200
$231,000 - $255,000
$1,509/mo
Price history
| Date | Event | Price |
|---|---|---|
| 7/6/2026 | Contingent | $245,000$131/sqft |
Source:  GALMLS #21451796 Report a problem GALMLS #21451796 Report a problem | ||
| 6/6/2026 | Price change | $245,000-2%$131/sqft |
Source: GALMLS #21451796 Report a problem | ||
| 5/22/2026 | Price change | $250,000-2%$134/sqft |
Source: GALMLS #21451796 Report a problem | ||
| 5/3/2026 | Listed for sale | $255,000+88.9%$136/sqft |
Source: GALMLS #21451796 Report a problem | ||
| 3/4/2026 | Sold | $135,000-26.4%$72/sqft |
Source: Public Record Report a problem | ||
| 7/1/2024 | Sold | $183,400$98/sqft |
Source: Public Record Report a problem | ||
Public tax history
| Year | Property taxes | Tax assessment |
|---|---|---|
| 2025 | $866 | $18,340 |
| 2024 | $866 | $18,340 |
| 2023 | $866 +20.5% | $18,340 +19.1% |
| 2022 | $719 +10.3% | $15,400 +9.5% |
| 2021 | $651 | $14,060 |
| 2020 | $651 | $14,060 |
| 2019 | $651 +10.5% | $14,060 +9.7% |
| 2018 | $589 | $12,820 |
| 2017 | $589 | $12,820 |
| 2016 | $589 | $12,820 |
| 2015 | $589 +3% | $12,820 +3.6% |
| 2014 | $572 -7.7% | $12,380 |
| 2013 | $620 | $12,380 +0% |
| 2012 | $620 -1.4% | $12,379 -1.4% |
| 2011 | $629 | $12,560 |
| 2010 | $629 | $12,560 |
| 2009 | $629 -2.1% | $12,560 -2.1% |
| 2008 | $643 +5.5% | $12,830 +5.5% |
| 2007 | $609 +3% | $12,160 +3.1% |
| 2006 | $591 +0.8% | $11,800 +0.8% |
| 2005 | $587 +6.4% | $11,710 -46.8% |
| 2004 | $552 +4.1% | $22,020 +4.1% |
| 2003 | $530 +21.3% | $21,160 +142.7% |
| 2002 | $437 | $8,720 |
| 2001 | $437 | $8,720 |
| 2000 | $437 | $8,720 |
Find assessor info on the county website
Monthly payment
Est. payment
Payment breakdown
Explore the cost of this home by adjusting the details. Changes won't be saved.Climate risks
Neighborhood: 35214
Nearby schools
GreatSchools rating
- 5/10Crumly Chapel Elementary SchoolGrades: PK-5Distance: 2.7 mi
- 3/10Minor Middle SchoolGrades: 6-8Distance: 3.3 mi
- 1/10Minor High SchoolGrades: 9-12Distance: 2.4 mi
Schools provided by the listing agent
- Elementary: Uw Clemon
- Middle: Minor Junior
- High: Minor
Source: GALMLS. This data may not be complete. We recommend contacting the local school district to confirm school assignments for this home.
- $226,2004 bd2 ba2.6k sqft1435 Mohican Dr, Birmingham, AL 35214Off Market
- $214,4003 bd2 ba1.7k sqft1430 Mohican Dr, Birmingham, AL 35214Off Market

- $115,3503 bd2 ba2.4k sqft710 Mohave Dr, Birmingham, AL 35214Sold
- $196,1003 bd2 ba2.1k sqft1427 Mohican Dr, Birmingham, AL 35214Off Market
- $228,2003 bd2 ba2.8k sqft1434 Mohican Dr, Birmingham, AL 35214Off Market
- $265,0005 bd3 ba2.6k sqft701 Oneida Dr, Birmingham, AL 35214Sold
- $196,8004 bd3 ba2.3k sqft716 Mohave Dr, Birmingham, AL 35214Off Market
- $236,4003 bd2 ba2.2k sqft713 Oneida Dr, Birmingham, AL 35214Off Market
A local agent can set up tours, give advice and negotiate with sellers.
A local lender can help you make sure your offer is ready when you are.
Similar homes
- $254,0004 bd2 ba1.9k sqftSpectrum, Birmingham, AL 35214For Sale

 MLS ID #21455012, Simya Gipson, Town Square Realty. GALMLS
 - $--3 bd1 ba1.8k sqft1915 Pritchett St, Birmingham, AL 35214Auction
 ServiceLink Auction
 - $245,0003 bd3 ba2.2k sqft528 Strongbow Dr, Birmingham, AL 35214For Sale
 MLS ID #21456557, Jeb Miller, Keller Williams Realty Vestavia. GALMLS
 - $--3 bd2 ba2.6k sqft1737 Cherry Ave, Birmingham, AL 35214Auction
 Auction.com 2
 - $--3 bd2 ba1.6k sqft2033 Lemuel Ct, Birmingham, AL 35214AuctionAuction.com 2
- $240,0004 bd3 ba2.2k sqft1633 Brookfield Ln, Birmingham, AL 35214For SaleMLS ID #21457308, Shahida Perveen, Keller Williams Realty Hoover. GALMLS
- $180,0004 bd2 ba2.2k sqft101 Blackberry Ln, Birmingham, AL 35214For SaleMLS ID #21457930, Ben Davis, Spartan Realty LLC. GALMLS
- $189,9003 bd3 ba2.3k sqft1425 Heflin Ave W, Birmingham, AL 35214For SaleMLS ID #21448215, Melissa Justice, Genstone LLC. GALMLS
- $--3 bd2 ba1.1k sqft3013 Tall Tree Ln, Adamsville, AL 35005AuctionServiceLink Auction
- $235,0005 bd3 ba2.2k sqft613 Sheridan Rd, Birmingham, AL 35214For SaleMLS ID #21445528, Taquilla Allen, River City Real Estate Group. GALMLS
- $204,9003 bd2 ba1.6k sqftAt&t, Spectrum, Starlink, Birmingham, AL 35214For SaleMLS ID #21447850, Holli Wilson, Jimmy Hamner RE Eastern Branch. GALMLS
- $140,0004 bd2 ba1.2k sqft1521 Heron Dr, Birmingham, AL 35214For SaleMLS ID #21453074, Josh Vernon, Keller Williams Realty Vestavia. GALMLS
- $--3 bd2 ba1.1k sqft3002 Westview Dr, Adamsville, AL 35005AuctionServiceLink Auction
- $255,5005 bd3 ba2.7k sqftSpectrum, Adamsville, AL 35005For SaleMLS ID #21452526, Marsha Gorman, Kelly Right Real Estate of Ala. GALMLS
- $169,9004 bd2 ba1.8k sqft1744 Pratt Hwy, Birmingham, AL 35214For SaleMLS ID #21443353, Sandy Nguyen (Binh), Goal Realty LLC. GALMLS
- $185,0003 bd2 ba1.1k sqft1162 Circle Trl, Birmingham, AL 35214For SaleMLS ID #21458944, Abby Pate, Keller Williams Realty Hoover. GALMLS
- $180,0005 bd2 ba2.4k sqft1029 Heflin Ave W, Birmingham, AL 35214For SaleMLS ID #21446386, Chastity Diamond, eXp Realty, LLC Central. GALMLS
- $184,9003 bd2 ba1.7k sqft300 Varden Hill Dr, Birmingham, AL 35214For SaleMLS ID #21459317, Robert Salmons, Entera Realty LLC. GALMLS
- $135,0004 bd2 ba1.3k sqft2176 Maywood Dr, Birmingham, AL 35214For SaleMLS ID #21446697, Alana Thomas, Southern Homes of Tuscaloosa, Inc. GALMLS
- $205,0003 bd2 ba1.5k sqft933 Chichester Dr, Birmingham, AL 35214For SaleMLS ID #21450580, Ben Davis, Spartan Realty LLC. GALMLS
