Stunning all Brick Ranch located in desirable 61107 county tax location, showcasing elevated construction and refined finishes throughout. Features include pristine oak hardwood floors throughout the main level, complemented by tile kitchen and baths. A legitimate Foyer to welcome guests! A custom brick (gas) fireplace with lovely mantel anchors warm, inviting family room, a spacious primary suite offers deep, dual closets spanning a full wall, generous storage throughout the main level, basement, garage plus a utility hallway off the kitchen provides convenience and functionality. And this…a raised, unblemished concrete backyard 19 x 12 patio surrounded by mature landscape that serves as an extension of the family room, ideal for entertaining or simply taking a minute to enjoy the unique, peaceful setting that the adjacent wooded acreage provides. The granite Kitchen with undermounted sink, stainless appliances and rich cabs has a window to the Family Room as well as a Picture Window to backyard Nature! Two more flexible rooms that can be used for formal Dining, Gathering, Working, Playing, Reading…maybe add floor-to-Ceiling Bookcases! Cedar, split rail fenced backyard, Irrigation System, Radon Mitigation System, Furnace/Central Air 2022, Samsung Front Load W/D, 2026 Kit Refrigerator. Tour this home that exudes a classic style with enduring value. A seamless combination of timeless design and understated elegance. Solidly Built, thoughtfully finished and impeccably maintained.
Sold for $278,000
$278,000
1431 Monticello Ln, Rockford, IL 61107
2beds
1,742sqft
Single Family Residence
Built in 1967
0.35 Acres Lot
$288,800 Zestimate®
$160/sqft
$1,838 Estimated rent
Home value
$288,800
$257,000 - $326,000
$1,838/mo
Zestimate® history
Owner options
List your home for rent
$1,838/mo
Rent Zestimate®
Find your next renter with Zillow Rental Manager. Plus, with online applications, you can quickly screen prospective tenants – for free.
$1,838/mo
Rent Zestimate®
Refinance and save
$2,061/mo
Est. payment
Refinancing to a lower rate could help reduce your monthly payments and save thousands over the life of the loan.
$2,061/mo
Est. payment
Explore your selling options
Work with a Zillow partner agent
Leverage their expertise and Zillow's premium Showcase listings to get your home seen by more buyers.
Get startedList with your own agent
Get your home in front of millions of buyers by listing it on Zillow.
Learn how to do itSell it yourself
Take full control of how buyers see your home on Zillow by listing For Sale by Owner (FSBO).
List your homeWhat's special
All brick ranchRefined finishes throughoutIrrigation systemTile kitchen and bathsWarm inviting family roomStainless appliancesSpacious primary suite
Zillow last checked:
Listing updated:
Listed by:
Angela Molloy 815-519-3928,
Keller Williams Realty Signature
Bought with:
Toni Vander Heyden, 475142387
Keller Williams Realty Signature
Source: NorthWest Illinois Alliance of REALTORS®,MLS#: 202600364
Facts & features
Interior
Bedrooms & bathrooms
- Bedrooms: 2
- Bathrooms: 2
- Full bathrooms: 1
- 1/2 bathrooms: 2
- Main level bathrooms: 2
- Main level bedrooms: 2
Primary bedroom
- Level: Main
- Area: 202.64
- Dimensions: 14.9 x 13.6
Bedroom 2
- Level: Main
- Area: 119.9
- Dimensions: 11 x 10.9
Dining room
- Level: Main
- Area: 150.8
- Dimensions: 13 x 11.6
Family room
- Level: Main
- Area: 284.24
- Dimensions: 20.9 x 13.6
Kitchen
- Level: Main
- Area: 188.79
- Dimensions: 20.3 x 9.3
Living room
- Level: Main
- Area: 237.9
- Dimensions: 18.3 x 13
Heating
- Forced Air
Cooling
- Central Air
Appliances
- Included: Disposal, Dishwasher, Dryer, Microwave, Refrigerator, Stove/Cooktop, Washer, Water Softener, Gas Water Heater
- Laundry: In Basement
Features
- Granite Counters
- Basement: Full
- Has fireplace: Yes
- Fireplace features: Gas
Interior area
- Total structure area: 1,742
- Total interior livable area: 1,742 sqft
- Finished area above ground: 1,662
- Finished area below ground: 80
Property
Parking
- Total spaces: 2.5
- Parking features: Attached
- Garage spaces: 2.5
Features
- Patio & porch: Patio, Covered
- Exterior features: Yard Irrigation
- Fencing: Fenced
- Has view: Yes
- View description: Country
Lot
- Size: 0.35 Acres
- Features: County Taxes, City/Town
Details
- Parcel number: 1216353004
Construction
Type & style
- Home type: SingleFamily
- Architectural style: Ranch
- Property subtype: Single Family Residence
Materials
- Brick/Stone
- Roof: Shingle
Condition
- Year built: 1967
Utilities & green energy
- Electric: Circuit Breakers
- Sewer: City/Community
- Water: City/Community
Community & HOA
Community
- Security: Radon Mitigation Active
- Subdivision: IL
Location
- Region: Rockford
Financial & listing details
- Price per square foot: $160/sqft
- Tax assessed value: $195,735
- Annual tax amount: $5,614
- Date on market: 1/22/2026
- Cumulative days on market: 2 days
- Ownership: Fee Simple
- Road surface type: Hard Surface Road
Price history
| Date | Event | Price |
|---|---|---|
| 3/6/2026 | Sold | $278,000+1.1%$160/sqft |
Source:  NorthWest Illinois Alliance of REALTORS® #202600364 Report a problem NorthWest Illinois Alliance of REALTORS® #202600364 Report a problem | ||
| 1/25/2026 | Pending sale | $275,000$158/sqft |
Source: NorthWest Illinois Alliance of REALTORS® #202600364 Report a problem | ||
| 1/22/2026 | Listed for sale | $275,000+31%$158/sqft |
Source: NorthWest Illinois Alliance of REALTORS® #202600364 Report a problem | ||
| 9/1/2023 | Sold | $210,000+105.9%$121/sqft |
Source: Public Record Report a problem | ||
| 12/6/2013 | Sold | $102,000+2.1%$59/sqft |
Source: NorthWest Illinois Alliance of REALTORS® #201306748 Report a problem | ||
| 10/17/2013 | Listed for sale | $99,900$57/sqft |
Source: Gambino Realtors #201306748 Report a problem | ||
Public tax history
| Year | Property taxes | Tax assessment |
|---|---|---|
| 2024 | $5,614 +16.2% | $65,245 +13.4% |
| 2023 | $4,831 +4.6% | $57,530 +11.9% |
| 2022 | $4,618 | $51,422 +9.1% |
| 2021 | -- | $47,150 +5.8% |
| 2020 | $4,317 +2.4% | $44,574 +4.9% |
| 2019 | $4,218 -13.2% | $42,483 +6.1% |
| 2018 | $4,857 +1.3% | $40,037 +4.5% |
| 2017 | $4,795 | $38,317 +1.9% |
| 2016 | $4,795 +0.4% | $37,599 +10.6% |
| 2015 | $4,773 +11.5% | $33,997 -11.1% |
| 2014 | $4,283 +0.7% | $38,257 -27.3% |
| 2009 | $4,253 | $52,632 +10.8% |
| 2007 | -- | $47,505 +1.2% |
| 2006 | -- | $46,939 +1.4% |
| 2005 | -- | $46,307 +1.4% |
| 2004 | -- | $45,656 +18.2% |
| 2003 | -- | $38,631 +8.8% |
| 2001 | -- | $35,516 +1% |
| 2000 | -- | $35,164 |
| 1999 | -- | $35,164 |
Find assessor info on the county website
Neighborhood: 61107
Nearby homes
- $283,5003 bd2 ba2.6k sqft1421 Monticello Ln, Rockford, IL 61107Off Market
- $260,9003 bd1 ba2k sqft1441 Monticello Ln, Rockford, IL 61107Off Market
- $291,5005 bd3 ba2.5k sqft1430 Monticello Ln, Rockford, IL 61107Off Market
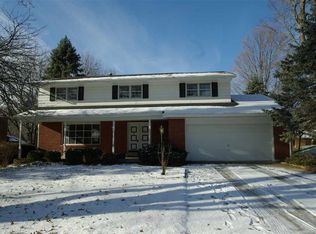
- $265,0003 bd2 ba1.7k sqft1420 Monticello Ln, Rockford, IL 61107Off Market
- $234,0002 bd1 ba1.6k sqft1451 Monticello Ln, Rockford, IL 61107Off Market
- $27,774-- bd-- ba-- sqft51XX Guilford Rd, Rockford, IL 61107Off Market
- $297,6005 bd3 ba2.4k sqft1411 Monticello Ln, Rockford, IL 61107Off Market
- $245,4003 bd1 ba1.7k sqft1440 Monticello Ln, Rockford, IL 61107Off Market
Nearby schools
GreatSchools rating
- 7/10Brookview Elementary SchoolGrades: K-5Distance: 0.3 mi
- 3/10Eisenhower Middle SchoolGrades: 6-8Distance: 1.3 mi
- 3/10Guilford High SchoolGrades: 9-12Distance: 1.1 mi
Schools provided by the listing agent
- Elementary: Brookview Elementary
- Middle: Eisenhower Middle
- High: Guilford High
- District: Rockford 205
Source: NorthWest Illinois Alliance of REALTORS®. This data may not be complete. We recommend contacting the local school district to confirm school assignments for this home.
Get a cash offer in 3 minutes
Find out how much your home could sell for in as little as 3 minutes with a no-obligation cash offer.
Estimated market value
$288,800
Get a cash offer in 3 minutes
Find out how much your home could sell for in as little as 3 minutes with a no-obligation cash offer.
Estimated market value
$288,800
- Illinois
- Winnebago County
- Rockford
- 61107
- 1431 Monticello Ln
Nearby cities
Nearby neighborhoods
Nearby zip codes
Other Rockford Topics
