Updated and move in ready! This spacious 4 bedroom, 1.5 bath bi-level home offers approximately 2,100 finished square feet and features a beautifully remodeled main level with today's highly desirable open concept design. The stunning kitchen showcases all new cabinetry, quartz countertops, luxury vinyl plank flooring, updated doors and trim, creating a bright, modern space that is perfect for everyday living and entertaining. The main level also offers three bedrooms and a full bath with a skylight that fills the space with natural light. The primary bedroom features a patio door leading to the deck overlooking the large backyard, making it the perfect place to enjoy your morning coffee or relax at the end of the day. The finished lower level provides even more living space with a spacious family room, fourth bedroom, convenient half bath with laundry, and generous storage space. Outside, you'll appreciate the large backyard complete with a storage shed and newly built raised garden beds, offering plenty of room for gardening, play, or entertaining. Additional highlights include a
Contingent
$299,900
1431 N 14TH AVENUE, Wausau, WI 54401
4beds
2,020sqft
Single Family Residence
Built in 1976
8,712 Square Feet Lot
$295,000 Zestimate®
$148/sqft
$-- HOA
What's special
Quartz countertopsStorage shedBeautifully remodeled main levelStunning kitchenGenerous storage spaceLarge backyardBright modern space
- 82 days
- 346
- 33
Zillow last checked:
Listing updated:
Listed by:
RYAN KELLENBERGER 920-740-4334,
ROCK SOLID REAL ESTATE
Source: WIREX MLS,MLS#: 22603665 Originating MLS: Central WI Board of REALTORS
Facts & features
Interior
Bedrooms & bathrooms
- Bedrooms: 4
- Bathrooms: 2
- Full bathrooms: 1
- 1/2 bathrooms: 1
- Main level bedrooms: 3
Primary bedroom
- Level: Main
- Area: 168
- Dimensions: 14 x 12
Bedroom 2
- Level: Main
- Area: 156
- Dimensions: 13 x 12
Bedroom 3
- Level: Main
- Area: 144
- Dimensions: 12 x 12
Bedroom 4
- Level: Lower
- Area: 299
- Dimensions: 23 x 13
Dining room
- Level: Main
- Area: 144
- Dimensions: 16 x 9
Family room
- Level: Lower
- Area: 345
- Dimensions: 23 x 15
Kitchen
- Level: Main
- Area: 135
- Dimensions: 15 x 9
Living room
- Level: Main
- Area: 120
- Dimensions: 15 x 8
Heating
- Natural Gas, Forced Air
Cooling
- Central Air
Appliances
- Included: Refrigerator, Range/Oven, Dishwasher, Microwave
Features
- Ceiling Fan(s)
- Flooring: Carpet
- Windows: Skylight(s)
- Basement: Finished
Interior area
- Total structure area: 2,020
- Total interior livable area: 2,020 sqft
- Finished area above ground: 1,108
- Finished area below ground: 912
Property
Parking
- Total spaces: 2
- Parking features: 2 Car, Attached, Garage Door Opener
- Attached garage spaces: 2
Features
- Levels: Bi-Level
- Patio & porch: Deck
Lot
- Size: 8,712 Square Feet
- Dimensions: 135 x 66
Details
- Parcel number: 29129072210037
- Zoning: Residential
Construction
Type & style
- Home type: SingleFamily
- Architectural style: Raised Ranch
- Property subtype: Single Family Residence
Materials
- Vinyl Siding
- Roof: Shingle
Condition
- 21+ Years
- New construction: No
- Year built: 1976
Utilities & green energy
- Sewer: Public Sewer
- Water: Public
Community & HOA
Location
- Region: Wausau
- Municipality: Wausau
Financial & listing details
- Price per square foot: $148/sqft
- Tax assessed value: $198,200
- Annual tax amount: $3,801
- Date on market: 7/31/2026
Estimated market value
$295,000
$280,000 - $310,000
$2,096/mo
Price history
| Date | Event | Price |
|---|---|---|
| 9/29/2026 | Contingent | $299,900$148/sqft |
Source:  WIREX MLS #22603665 Report a problem | ||
| 9/14/2026 | Listed for sale | $299,900$148/sqft |
Source: WIREX MLS #22603665 Report a problem | ||
| 8/24/2026 | Contingent | $299,900$148/sqft |
Source: WIREX MLS #22603665 Report a problem | ||
| 7/31/2026 | Listed for sale | $299,900+250.8%$148/sqft |
Source: WIREX MLS #22603665 Report a problem | ||
| 6/19/2013 | Sold | $85,500-4.9%$42/sqft |
Source: Public Record Report a problem | ||
| 5/10/2013 | Listed for sale | $89,900$45/sqft |
Source: Coldwell Banker Action Realty #1302952 Report a problem | ||
Public tax history
| Year | Property taxes | Tax assessment |
|---|---|---|
| 2025 | $3,802 +6.9% | $198,200 |
| 2024 | $3,556 +50.5% | $198,200 +85.6% |
| 2023 | $2,363 -27.3% | $106,800 |
| 2022 | $3,250 +16% | $106,800 |
| 2021 | $2,803 -8.8% | $106,800 |
| 2020 | $3,073 +18% | $106,800 +11.4% |
| 2019 | $2,604 +5.4% | $95,900 |
| 2018 | $2,472 +3.7% | $95,900 |
| 2017 | $2,384 +2.8% | $95,900 |
| 2016 | $2,318 -2.5% | $95,900 |
| 2015 | $2,378 -3.8% | $95,900 -8.2% |
| 2014 | $2,472 +1% | $104,500 |
| 2013 | $2,448 -0.3% | $104,500 |
| 2012 | $2,456 -2.9% | $104,500 |
| 2011 | $2,529 -0.5% | $104,500 |
| 2010 | $2,542 +1.5% | $104,500 |
| 2009 | $2,504 +2.2% | $104,500 |
| 2008 | $2,449 +1% | $104,500 |
| 2007 | $2,425 +7.6% | $104,500 +18.1% |
| 2006 | $2,255 -0.2% | $88,500 |
| 2005 | $2,260 -1.8% | $88,500 |
| 2004 | $2,301 -1% | $88,500 +18.8% |
| 2003 | $2,325 +0.3% | $74,500 |
| 2002 | $2,319 | $74,500 |
Find assessor info on the county website
Monthly payment
Est. payment
Payment breakdown
Explore the cost of this home by adjusting the details. Changes won't be saved.Climate risks
Neighborhood: 54401
Nearby schools
Schools provided by the listing agent
- High: Wausau
- District: Wausau
Source: WIREX MLS. This data may not be complete. We recommend contacting the local school district to confirm school assignments for this home.

Similar homes
- $254,9003 bd2 ba2k sqft1621 N 1ST AVENUE, Wausau, WI 54401Active
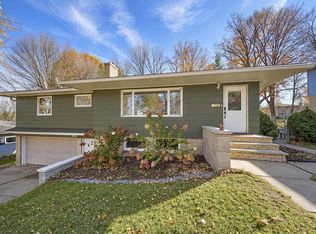 MLS ID #22605216, MARTHA STEPHENSON. WIREX MLS
- $299,9004 bd2 ba2.4k sqft1240 MCINTOSH STREET, Wausau, WI 54403Active
 MLS ID #22605221, NICOLE ERICKSON. WIREX MLS
- $249,5003 bd2 ba1.4k sqft1516 SUMMIT DRIVE, Wausau, WI 54401Active
 MLS ID #22604880, PAM BEHRENS. WIREX MLS
- $319,9004 bd3 ba2.1k sqft3601 N 18TH AVENUE, Wausau, WI 54401Active
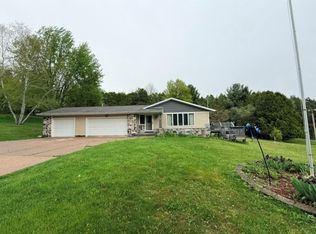 MLS ID #22602208, JOLETA WESBROCK. WIREX MLS
- $299,9004 bd2 ba1.8k sqft409 N 11th Street, Wausau, WI 54403For Sale
 MLS ID #1603358, Chris Redman. NWWMLS
