Check out this absolutely adorable all brick ranch home! This 3 bed, 1.5 bath ranch home has been meticulously maintained with beautiful hardwood floors. The kitchen features plenty of counter space, gas range cabinets and natural light. Enjoy the sunrise with a cup of coffee at the breakfast table nook right off the kitchen. The primary bedroom has a half bath. NEW shower insert for the hallway bathroom. The lower-level features plenty of space for storage and the possibility to be finished. The large patio leads to a nice sized, fenced yard. The patio concrete, driveway, and sidewalk have already been redone. The home features a Smart Thermostat and Tankless Water Heater. NEWER SEWER LINE installed by A.B. May. Both refrigerators stay as well as the microwave and washer/dryer for added convenience. Quick access to I-70 & 635. Close to major shopping and dining as well. Seller is offering to extend their warranty company for the next Buyer (A.B. May). Selling "as is."
Sold
Price Unknown
1431 N 64th Ter, Kansas City, KS 66102
3beds
1,092sqft
Single Family Residence
Built in 1962
8,712 Square Feet Lot
$231,300 Zestimate®
$--/sqft
$1,447 Estimated rent
Home value
$231,300
$220,000 - $243,000
$1,447/mo
Zestimate® history
Owner options
List your home for rent
$1,447/mo
Rent Zestimate®
Find your next renter with Zillow Rental Manager. Plus, with online applications, you can quickly screen prospective tenants – for free.
$1,447/mo
Rent Zestimate®
Refinance and save
Refinancing to a lower rate could help reduce your monthly payments and save thousands over the life of the loan.
Explore your selling options
Work with a Zillow partner agent
Leverage their expertise and Zillow's premium Showcase listings to get your home seen by more buyers.
Get startedList with your own agent
Get your home in front of millions of buyers by listing it on Zillow.
Learn how to do itSell it yourself
Take full control of how buyers see your home on Zillow by listing For Sale by Owner (FSBO).
List your homeWhat's special
Brick ranch homeNew shower insertMeticulously maintainedClose to major shoppingBeautiful hardwood floorsSmart thermostatLarge patio
Zillow last checked:
Listing updated:
Listed by:
The Butler Group 913-685-2326,
Keller Williams Realty Partners Inc.,
Nick Wagoner 913-227-5462,
Keller Williams Realty Partners Inc.
Bought with:
Tonia Stutz, SP00237946
Reilly Real Estate LLC
Source: Heartland MLS as distributed by MLS GRID,MLS#: 2453425
Facts & features
Interior
Bedrooms & bathrooms
- Bedrooms: 3
- Bathrooms: 2
- Full bathrooms: 1
- 1/2 bathrooms: 1
Primary bedroom
- Features: Ceiling Fan(s)
- Level: Main
Bedroom 2
- Features: Ceiling Fan(s)
- Level: Main
- Dimensions: 11 x 10
Bedroom 3
- Features: Ceiling Fan(s)
- Level: Main
- Dimensions: 10 x 10
Primary bathroom
- Features: Linoleum, Solid Surface Counter
- Level: Main
- Dimensions: 6 x 3
Bathroom 2
- Features: Linoleum, Shower Only, Solid Surface Counter
- Level: Main
- Dimensions: 9 x 6
Dining room
- Features: Ceiling Fan(s)
- Level: Main
- Dimensions: 11 x 9
Great room
- Features: Ceiling Fan(s)
- Level: Main
- Dimensions: 17 x 11
Kitchen
- Features: Laminate Counters, Linoleum
- Level: Main
- Dimensions: 13 x 11
Heating
- Natural Gas
Cooling
- Electric
Appliances
- Included: Dishwasher, Disposal, Dryer, Humidifier, Microwave, Refrigerator, Gas Range, Washer, Water Softener
Features
- Ceiling Fan(s), Stained Cabinets
- Flooring: Laminate, Wood
- Basement: Full,Garage Entrance
- Has fireplace: No
Interior area
- Total structure area: 1,092
- Total interior livable area: 1,092 sqft
- Finished area above ground: 1,092
Property
Parking
- Total spaces: 2
- Parking features: Attached, Garage Door Opener, Garage Faces Front
- Attached garage spaces: 2
Features
- Patio & porch: Patio
- Fencing: Metal
Lot
- Size: 8,712 Square Feet
- Features: City Limits, City Lot
Details
- Parcel number: 016751
Construction
Type & style
- Home type: SingleFamily
- Architectural style: Traditional
- Property subtype: Single Family Residence
Materials
- Brick Veneer, Frame
- Roof: Composition
Condition
- Year built: 1962
Utilities & green energy
- Sewer: Public Sewer
- Water: Public
Community & HOA
Community
- Security: Security System, Smoke Detector(s)
- Subdivision: Hazel Grove Manor
HOA
- Has HOA: No
Location
- Region: Kansas City
Financial & listing details
- Tax assessed value: $205,400
- Annual tax amount: $2,550
- Date on market: 9/8/2023
- Listing terms: Cash,Conventional,FHA,VA Loan
- Exclusions: See Disclosure
- Ownership: Private
- Road surface type: Paved
Price history
| Date | Event | Price |
|---|---|---|
| 10/27/2023 | Sold | -- |
Source:  Heartland MLS as distributed by MLS GRID #2453425 Report a problem Heartland MLS as distributed by MLS GRID #2453425 Report a problem | ||
| 9/10/2023 | Pending sale | $200,000$183/sqft |
Source: Heartland MLS as distributed by MLS GRID #2453425 Report a problem | ||
| 9/8/2023 | Listed for sale | $200,000$183/sqft |
Source: Heartland MLS as distributed by MLS GRID #2453425 Report a problem | ||
| 8/24/2004 | Sold | -- |
Source: Public Record Report a problem | ||
Public tax history
| Year | Property taxes | Tax assessment |
|---|---|---|
| 2025 | $3,616 +12.3% | $23,621 +8.1% |
| 2024 | $3,221 -0.6% | $21,850 +7.7% |
| 2023 | $3,239 +28.4% | $20,286 +28.4% |
| 2022 | $2,524 +1.1% | $15,803 +4.2% |
| 2021 | $2,495 +5.5% | $15,168 +5.4% |
| 2020 | $2,364 +23.3% | $14,386 +22.7% |
| 2019 | $1,917 +8.7% | $11,724 +8% |
| 2018 | $1,764 +2.9% | $10,856 +3.7% |
| 2017 | $1,714 +3.7% | $10,465 +4.6% |
| 2016 | $1,653 -1.2% | $10,005 |
| 2015 | $1,673 -3.1% | $10,005 -0.9% |
| 2014 | $1,727 | $10,092 |
| 2013 | -- | $10,092 |
| 2012 | -- | $10,092 |
| 2011 | -- | -- |
| 2008 | -- | $12,099 -2.4% |
| 2007 | -- | $12,398 +1.5% |
| 2006 | -- | $12,214 |
| 2005 | -- | $12,214 +36.1% |
| 2004 | -- | $8,971 |
| 2003 | -- | $8,971 |
| 2002 | -- | $8,971 +14.5% |
| 2000 | -- | $7,832 |
Find assessor info on the county website
Neighborhood: 66102
Nearby homes
- $211,5003 bd1 ba1k sqft1423 N 64th Ter, Kansas City, KS 66102Off Market
- $238,6003 bd3 ba1.6k sqft1503 N 64th Ter, Kansas City, KS 66102Off Market
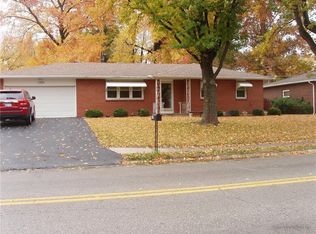
- $242,6003 bd2 ba1.3k sqft1432 N 64th Dr, Kansas City, KS 66102Off Market
- $259,7003 bd3 ba1.1k sqft1424 N 64th Dr, Kansas City, KS 66102Off Market
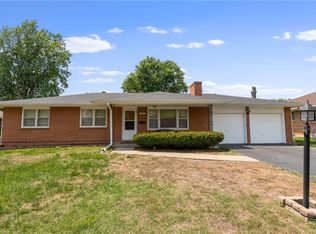
- $226,1003 bd1 ba1.1k sqft1502 N 64th Dr, Kansas City, KS 66102Off Market
- $--3 bd1 ba1.1k sqft1417 N 64th Ter, Kansas City, KS 66102Sold
- $257,6003 bd2 ba1.3k sqft1416 N 64th Dr, Kansas City, KS 66102Off Market
- $258,0003 bd2 ba1.2k sqft1509 N 64th Ter, Kansas City, KS 66102Off Market
Nearby schools
GreatSchools rating
- 3/10Hazel Grove Elementary SchoolGrades: K-5Distance: 0.8 mi
- 2/108407 - Gloria Willis Middle SchoolGrades: 6-8Distance: 0.3 mi
- 1/10F L Schlagle High SchoolGrades: 9-12Distance: 0.8 mi
Get a cash offer in 3 minutes
Find out how much your home could sell for in as little as 3 minutes with a no-obligation cash offer.
Estimated market value
$231,300
Get a cash offer in 3 minutes
Find out how much your home could sell for in as little as 3 minutes with a no-obligation cash offer.
Estimated market value
$231,300
- Kansas
- Wyandotte County
- Kansas City
- 66102
- 1431 N 64th Ter
Nearby cities
Nearby neighborhoods
Nearby zip codes
Other Kansas City Topics
