Walk to everything Wicker Park has to offer from this beautifully updated condo on coveted Bosworth Avenue. Perfectly tucked away from the bustle yet just steps to grocery stores, gyms, dining, nightlife, and the CTA Blue Line. Within one block you'll also find Pulaski Park with year round field house programming, multiple elementary schools, and the beloved Vaca's Creamery. This second-floor 2-bedroom, 2-bath condo offers all the must-have amenities for city living. The wide-open main living area features a wood-burning fireplace, a dedicated dining space adjacent to the kitchen, and a convenient office nook flooded with natural light near the front bay windows. The kitchen has been thoughtfully designed with plenty of cabinet storage, with a breakfast bar that comfortably seats three. Enjoy outdoor space with a spacious private balcony, perfect for grilling, relaxing, or gardening, plus access to a shared backyard. The large primary suite includes a walk-in closet, and storage is abundant throughout the home, including an additional assigned walk-in storage closet in the basement. One assigned garage parking space is included. Thoughtfully updated with comfort, efficiency, and indoor air quality in mind, recent improvements include complete kitchen remodel with high-end electric appliances including an induction range and Samsung Bespoke refrigerator (2022), high-efficiency gas furnace and humidifier (2023), smart vent system with zoned heating and second thermostat for the second bedroom (2023), new high-efficiency Samsung washer and dryer (2023), and all-new Energy Star fiberglass low-E windows with full-frame replacement and air sealing (2023), a new AC condenser (2020), and high-efficiency gas water heater (2022). The second bathroom has also been recently updated. With ultra-low assessments of just $207/month and easy highway access, this move-in-ready Wicker Park gem truly has it all and is the perfect place to call home.
Closed
$550,000
1431 N Bosworth Ave APT 2, Chicago, IL 60642
2beds
--sqft
Condominium, Single Family Residence
Built in 1998
-- sqft lot
$561,400 Zestimate®
$--/sqft
$3,402 Estimated rent
Home value
$561,400
$505,000 - $623,000
$3,402/mo
Zestimate® history
Owner options
List your home for rent
$3,402/mo
Rent Zestimate®
Find your next renter with Zillow Rental Manager. Plus, with online applications, you can quickly screen prospective tenants – for free.
$3,402/mo
Rent Zestimate®
Refinance and save
$4,138/mo
Est. payment
Refinancing to a lower rate could help reduce your monthly payments and save thousands over the life of the loan.
$4,138/mo
Est. payment
Explore your selling options
Work with a Zillow partner agent
Leverage their expertise and Zillow's premium Showcase listings to get your home seen by more buyers.
Get startedList with your own agent
Get your home in front of millions of buyers by listing it on Zillow.
Learn how to do itSell it yourself
Take full control of how buyers see your home on Zillow by listing For Sale by Owner (FSBO).
List your homeWhat's special
Wood-burning fireplaceBeautifully updated condo
Zillow last checked:
Listing updated:
Listed by:
Niko Voutsinas (312)836-4263,
Redfin Corporation
Bought with:
Robin Phelps
@properties Christie's International Real Estate
Source: MRED as distributed by MLS GRID,MLS#: 12548859
Facts & features
Interior
Bedrooms & bathrooms
- Bedrooms: 2
- Bathrooms: 2
- Full bathrooms: 2
Rooms
- Room types: No additional rooms
Primary bedroom
- Features: Flooring (Carpet), Bathroom (Full)
- Level: Main
- Area: 180 Square Feet
- Dimensions: 15X12
Bedroom 2
- Features: Flooring (Carpet)
- Level: Main
- Area: 96 Square Feet
- Dimensions: 12X8
Dining room
- Features: Flooring (Hardwood)
- Level: Main
- Area: 132 Square Feet
- Dimensions: 12X11
Kitchen
- Features: Kitchen (Eating Area-Breakfast Bar, Custom Cabinetry, SolidSurfaceCounter, Updated Kitchen), Flooring (Hardwood)
- Level: Main
- Area: 228 Square Feet
- Dimensions: 19X12
Laundry
- Features: Flooring (Porcelain Tile)
- Level: Main
- Area: 36 Square Feet
- Dimensions: 6X6
Living room
- Features: Flooring (Hardwood)
- Level: Main
- Area: 216 Square Feet
- Dimensions: 12X18
Heating
- Natural Gas, Forced Air
Cooling
- Central Air
Appliances
- Included: Microwave, Dishwasher, Refrigerator, Washer, Dryer, Stainless Steel Appliance(s), Cooktop, Oven, Range Hood, Water Purifier Owned, Humidifier
- Laundry: Washer Hookup, Gas Dryer Hookup, In Unit, Laundry Closet
Features
- Built-in Features, Walk-In Closet(s)
- Flooring: Hardwood, Carpet, Wood
- Doors: 32" Min. Interior Door(s), 6 Panel Door(s)
- Windows: Bay Window(s), Double Pane Windows, ENERGY STAR Qualified Windows, Low Emissivity Windows, Screens
- Basement: None
- Number of fireplaces: 1
- Fireplace features: Wood Burning, Gas Starter, Living Room
Interior area
- Total structure area: 0
Property
Parking
- Total spaces: 1
- Parking features: Garage Door Opener, Garage, Yes, Other, Detached
- Garage spaces: 1
- Has uncovered spaces: Yes
Accessibility
- Accessibility features: No Disability Access
Features
- Patio & porch: Deck
Details
- Parcel number: 17051080531005
- Special conditions: None
Construction
Type & style
- Home type: Condo
- Property subtype: Condominium, Single Family Residence
Materials
- Brick, Block
Condition
- New construction: No
- Year built: 1998
- Major remodel year: 2002
Utilities & green energy
- Electric: Circuit Breakers, 200+ Amp Service
- Sewer: Public Sewer
- Water: Public
Community & HOA
Community
- Security: Security System, Carbon Monoxide Detector(s)
HOA
- Has HOA: Yes
- Amenities included: Storage, Security Door Lock(s)
- Services included: Water, Parking, Insurance, Exterior Maintenance, Lawn Care, Scavenger, Snow Removal
- HOA fee: $207 monthly
Location
- Region: Chicago
Financial & listing details
- Annual tax amount: $7,365
- Date on market: 1/23/2026
- Listing terms: Cash
- Ownership: Condo
Price history
| Date | Event | Price |
|---|---|---|
| 3/3/2026 | Sold | $550,000+15.8% |
Source:  MRED as distributed by MLS GRID #12548859 Report a problem MRED as distributed by MLS GRID #12548859 Report a problem | ||
| 2/24/2026 | Pending sale | $475,000 |
Source: MRED as distributed by MLS GRID #12548859 Report a problem | ||
| 1/27/2026 | Contingent | $475,000 |
Source: MRED as distributed by MLS GRID #12548859 Report a problem | ||
| 1/23/2026 | Listed for sale | $475,000+37.3% |
Source: MRED as distributed by MLS GRID #12548859 Report a problem | ||
| 12/30/2021 | Sold | $346,000-1.1% |
Source: MRED as distributed by MLS GRID #11260776 Report a problem | ||
| 11/17/2021 | Contingent | $350,000 |
Source: MRED as distributed by MLS GRID #11260776 Report a problem | ||
| 11/2/2021 | Listed for sale | $350,000 |
Source: MRED as distributed by MLS GRID #11260776 Report a problem | ||
| 11/1/2021 | Contingent | $350,000 |
Source: MRED as distributed by MLS GRID #11251291 Report a problem | ||
| 10/20/2021 | Listed for sale | $350,000 |
Source: MRED as distributed by MLS GRID #11251291 Report a problem | ||
| 8/12/2020 | Listing removed | $2,500 |
Source: Live Here Chicago #10789818 Report a problem | ||
| 7/20/2020 | Listed for rent | $2,500 |
Source: Zillow Rental Manager Report a problem | ||
Public tax history
Tax history is unavailable.
Neighborhood: Noble Square
Nearby homes
- $585,200-- bd-- ba5.7k sqft1431 N Bosworth Ave #6, Chicago, IL 60642Off Market
- $755,4004 bd3 ba2.4k sqft1427 N Bosworth Ave APT 1, Chicago, IL 60642Off Market
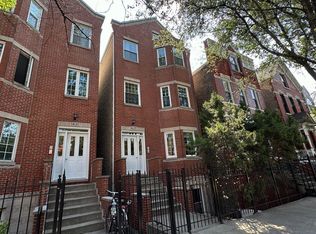
- $550,0002 bd2 ba1.2k sqft1431 N Bosworth Ave #5, Chicago, IL 60642Sold

- $572,0002 bd2 ba1.2k sqft1427 N Bosworth Ave APT 2, Chicago, IL 60642Sold
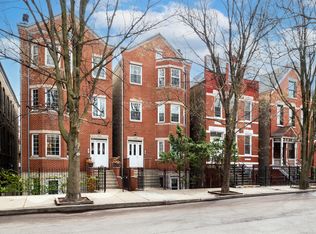
- $731,600-- bd-- ba5.7k sqft1431 N Bosworth Ave #4, Chicago, IL 60642Off Market
- $784,9003 bd3 ba2.4k sqft1431 N Bosworth Ave APT 1, Chicago, IL 60642Off Market
- $521,8002 bd2 ba1.1k sqft1427 N Bosworth Ave APT 3, Chicago, IL 60642Off Market
- $--4 bd3 ba-- sqft1427 N Bosworth Ave #1STFLOOR, Chicago, IL 60642Off Market
Nearby schools
GreatSchools rating
- 2/10Lozano Elementary Bilingual & Intl CenterGrades: PK-8Distance: 0.1 mi
- 1/10Wells Community Academy High SchoolGrades: 9-12Distance: 0.6 mi
Schools provided by the listing agent
- Elementary: Lozano Elementary School Bilingu
- Middle: Lozano Elementary School Bilingu
- High: Wells Community Academy Senior H
- District: 299
Source: MRED as distributed by MLS GRID. This data may not be complete. We recommend contacting the local school district to confirm school assignments for this home.
Get a cash offer in 3 minutes
Find out how much your home could sell for in as little as 3 minutes with a no-obligation cash offer.
Estimated market value
$561,400
Get a cash offer in 3 minutes
Find out how much your home could sell for in as little as 3 minutes with a no-obligation cash offer.
Estimated market value
$561,400
- Illinois
- Cook County
- Chicago
- 60642
- Noble Square
- 1431 N Bosworth Ave Apartment 2
Nearby cities
Nearby neighborhoods
Nearby zip codes
Other Chicago Topics
