Brand New | 2 Bedrooms + Dedicated Workspace | 2 Full Baths | Primary Ensuite Bath
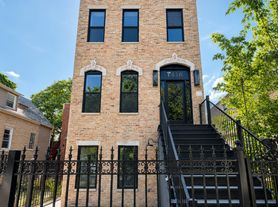
Be the first to live in this stunning, newly gut-rehabbed top-floor 2-bedroom, 2-bath home with a separate work-from-home space, soaring 10-foot ceilings, and condo-quality finishes throughout.
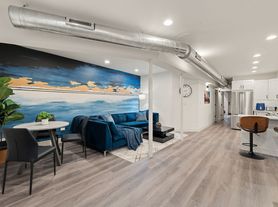
Flooded with natural light from oversized windows, this thoughtfully designed home offers approximately 1,000 square feet of open-concept living, featuring hardwood floors and a beautifully appointed kitchen with quartz countertops, counter seating, abundant cabinet space, pantry, garbage disposal, and stainless steel appliances.
The spacious primary suite easily accommodates a king-size bed and features dual closets with organizers along with a bright, luxurious en-suite bath offering a double vanity and walk-in shower.
The generous second bedroom comfortably fits a queen bed with room for additional furniture.
A bright, dedicated office nook with a large window provides the perfect work-from-home space without sacrificing a bedroom.
Additional features include:
In-unit laundry
Central heating and air conditioning
Smart thermostat
Ceiling fans
Hardwood floors throughout
Quartz countertops
Breakfast bar with seating
Pantry and organized closets
Two full designer bathrooms
Private front and rear entrances
Large shared outdoor patio
Easy, free street parking
Located on a quiet residential block just minutes from the Blue Line, the 606 Trail, and the restaurants, coffee shops, and boutiques of Wicker Park and Bucktown, this home offers the perfect balance of neighborhood charm and city convenience.
Available 8/1. Be the very first resident to enjoy this exceptional renovation.
700+ credit score preferred. Two-year lease preferred. Renter's insurance required.
Broker owned. Virtually staged.
Apartment for rent
$3,145/moFees may apply
1431 N Campbell Ave, # 2F, Chicago, IL 60622
2beds
1,000sqft
Price may not include required fees and charges. Price shown reflects the lease term provided. Learn more|
Apartment
Available Sat Aug 1 2026
Cats, dogs OK
Air conditioner, central air
In unit laundry
Central
What's special
Breakfast bar with seatingTwo full designer bathroomsCondo-quality finishes throughoutLarge shared outdoor patioAbundant cabinet spaceIn-unit laundrySmart thermostat
- 12 hours |
- -- |
- -- |
Zillow last checked:
Listing updated:
Travel times

Let’s turn your rent into credit progress
Build credit history with every on-time payment and get credit for the payment you’re already making.
Facts & features
Interior
Bedrooms & bathrooms
- Bedrooms: 2
- Bathrooms: 2
- Full bathrooms: 2
Heating
- Central
Cooling
- Air Conditioner, Central Air
Appliances
- Included: Dishwasher, Garbage Disposal, Microwave Oven, Range Oven, Refrigerator, Washer, dryer
- Laundry: In Unit
Interior area
- Total interior livable area: 1,000 sqft
Property
Parking
- Details: Contact manager
Construction
Type & style
- Home type: Apartment
- Property subtype: Apartment
Condition
- Year built: 2026
Utilities & green energy
- Utilities for property: Garbage
Building
Management
- Pets allowed: Yes
Community & HOA
Community
- Features: Smoke Free
Location
- Region: Chicago
Financial & listing details
- Lease term: 1 Year
Price history
| Date | Event | Price |
|---|---|---|
| 7/27/2026 | Listed for rent | $3,145$3/sqft |
Source: Zillow Rentals Report a problem | ||
Neighborhood: Humboldt Park
Nearby schools
GreatSchools rating
- 2/10De Diego Elementary Community AcademyGrades: PK-8Distance: 0.2 mi
- 1/10Clemente Community Academy High SchoolGrades: 9-12Distance: 0.4 mi
Nearby apartments for rent


There are 3 available units in this apartment building