Skip main navigation
Closed
  • $1,205,000

    1431 N Cleveland Ave, Chicago, IL 60610

    4beds
    3,000sqft
    Townhouse, Single Family Residence
    Built in 1997
    1,120 Square Feet Lot
    $1,219,800 Zestimate®
    $402/sqft
    $7,002 Estimated rent

    Home value

    $1,219,800

    $1.11M - $1.34M

    $7,002/mo

    Zestimate® history
    Loading
    Loading...

    Owner options

    List your home for rent

    $7,002/mo

    Rent Zestimate®

    Find your next renter with Zillow Rental Manager. Plus, with online applications, you can quickly screen prospective tenants – for free.

    Learn more

    $7,002/mo

    Rent Zestimate®

    Refinance and save

    $7,452/mo

    Est. payment

    Refinancing to a lower rate could help reduce your monthly payments and save thousands over the life of the loan.

    See today's rates

    $7,452/mo

    Est. payment

    Explore your selling options

    Work with a Zillow partner agent

    Leverage their expertise and Zillow's premium Showcase listings to get your home seen by more buyers.

    Get started

    List with your own agent

    Get your home in front of millions of buyers by listing it on Zillow.

    Learn how to do it

    Sell it yourself

    Take full control of how buyers see your home on Zillow by listing For Sale by Owner (FSBO).

    List your home

    What's special

    Gas fireplaceDesigner finishesExpansive rooftop deckChicago skyline viewsFour generous bedroomsUnique private entranceCustom reclaimed-wood mantle
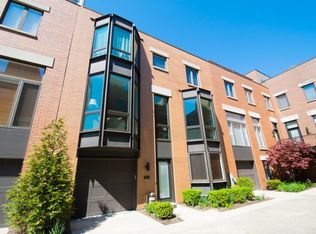
    This bright, extra-wide townhome in Old Town's Cleveland Court lives like a single-family home with four full levels of stylish, modern living. With an impressive 4 Br+Den/4Ba layout, wraparound windows, and a unique private entrance, it is the largest floorplan in the complex. The main floor showcases 10' windows, stained hardwoods, and a convenient, open floor plan from the dining room to the living room, which boasts a gas fireplace and custom reclaimed-wood mantle. The beautifully updated kitchen features designer finishes with a quartzite island, ceramic backsplash, and stainless appliances. Four generous bedrooms include three en-suite layouts, plus a fourth full bath-ideal for guests and flexible living. Upstairs, the enclosed 4th-floor den is a true work from home retreat and opens to an expansive rooftop deck with new composite decking-perfect for entertaining and enjoying the Chicago skyline views. Side-by-side laundry and an attached 2-car garage complete this rare city offering near transit, parks, beaches, shopping, and dining. Incredible location with easy walkability to Old Town, Lincoln Park, and Gold Coast destinations.

    Zillow last checked:

    Listing updated:

    Listed by:

    Daniel Close (312)836-4263,

    Redfin Corporation,

    David Miller 847-722-6781,

    Redfin Corporation

    Bought with:

    Nitasha Kassam

    @properties Christie's International Real Estate

    Source: MRED as distributed by MLS GRID,MLS#: 12555962MLS Logo

    Facts & features

    Interior

    Bedrooms & bathrooms
    • Bedrooms: 4
    • Bathrooms: 4
    • Full bathrooms: 4
    Rooms
    • Room types: Den, Foyer, Deck
    Primary bedroom
    • Features: Flooring (Hardwood), Bathroom (Full)
    • Level: Third
    • Area: 221 Square Feet
    • Dimensions: 17X13
    Bedroom 2
    • Features: Flooring (Hardwood)
    • Level: Third
    • Area: 135 Square Feet
    • Dimensions: 15X9
    Bedroom 3
    • Features: Flooring (Hardwood)
    • Level: Third
    • Area: 294 Square Feet
    • Dimensions: 21X14
    Bedroom 4
    • Features: Flooring (Ceramic Tile)
    • Level: Main
    • Area: 165 Square Feet
    • Dimensions: 15X11
    Deck
    • Features: Flooring (Other)
    • Level: Third
    • Area: 456 Square Feet
    • Dimensions: 38X12
    Den
    • Features: Flooring (Carpet)
    • Level: Fourth
    • Area: 242 Square Feet
    • Dimensions: 22X11
    Dining room
    • Features: Flooring (Hardwood)
    • Level: Second
    • Area: 143 Square Feet
    • Dimensions: 13X11
    Foyer
    • Features: Flooring (Hardwood)
    • Level: Main
    • Area: 112 Square Feet
    • Dimensions: 14X08
    Kitchen
    • Features: Kitchen (Island, Updated Kitchen), Flooring (Hardwood)
    • Level: Second
    • Area: 143 Square Feet
    • Dimensions: 13X11
    Laundry
    • Features: Flooring (Ceramic Tile)
    • Level: Lower
    • Area: 98 Square Feet
    • Dimensions: 14X7
    Living room
    • Features: Flooring (Hardwood)
    • Level: Second
    • Area: 570 Square Feet
    • Dimensions: 30X19
    Heating
    • Natural Gas, Forced Air, Sep Heating Systems - 2+, Indv Controls, Zoned
    Cooling
    • Central Air
    Appliances
    • Included: Range, Microwave, Dishwasher, Refrigerator, Washer, Dryer, Disposal, Stainless Steel Appliance(s), Oven, Humidifier
    • Laundry: Main Level, Washer Hookup, Gas Dryer Hookup, In Unit, Laundry Closet
    Features
    • 1st Floor Bedroom, Storage, Walk-In Closet(s)
    • Flooring: Hardwood
    • Windows: Screens
    • Basement: None
    • Number of fireplaces: 1
    • Fireplace features: Gas Log, Gas Starter, Living Room
    • Common walls with other units/homes: End Unit
    Interior area
    • Total structure area: 0
    • Total interior livable area: 3,000 sqft

    Property

    Parking
    • Total spaces: 2
    • Parking features: Brick Driveway, Garage Door Opener, Yes, Garage Owned, Attached, Garage
    • Attached garage spaces: 2
    • Has uncovered spaces: Yes
    Accessibility
    • Accessibility features: No Disability Access
    Features
    • Patio & porch: Roof Deck, Deck
    • Exterior features: Outdoor Grill
    Lot
    • Size: 1,120 Square Feet
    Details
    • Parcel number: 17041230950000
    • Special conditions: None
    • Other equipment: TV-Cable, Ceiling Fan(s)

    Construction

    Type & style
    • Home type: Townhouse
    • Property subtype: Townhouse, Single Family Residence
    Materials
    • Brick
    • Foundation: Brick/Mortar, Concrete Perimeter
    Condition
    • New construction: No
    • Year built: 1997
    • Major remodel year: 2018

    Utilities & green energy

    • Electric: Fuses, 150 Amp Service
    • Sewer: Public Sewer, Storm Sewer
    • Water: Lake Michigan, Public

    Community & HOA

    Community
    • Security: Carbon Monoxide Detector(s)
    • Subdivision: Cleveland Court
    HOA
    • Has HOA: Yes
    • Amenities included: None
    • Services included: Insurance, Exterior Maintenance, Lawn Care, Scavenger, Snow Removal
    • HOA fee: $359 monthly
    Location
    • Region: Chicago

    Financial & listing details

    • Price per square foot: $402/sqft
    • Tax assessed value: $900,000
    • Annual tax amount: $18,081
    • Date on market: 3/4/2026
    • Listing terms: Conventional
    • Ownership: Fee Simple w/ HO Assn.

    Price history

    DateEventPrice
    4/24/2026Sold$1,205,000-3.6%$402/sqft
    Source: MRED as distributed by MLS GRID #12555962 Report a problem
    3/18/2026Contingent$1,250,000$417/sqft
    Source: MRED as distributed by MLS GRID #12555962 Report a problem
    3/4/2026Listed for sale$1,250,000+27.6%$417/sqft
    Source: MRED as distributed by MLS GRID #12555962 Report a problem
    9/8/2023Sold$980,000+0%$327/sqft
    Source: Public Record Report a problem
    6/30/2023Sold$979,900$327/sqft
    Source: MRED as distributed by MLS GRID #11775575 Report a problem
    6/11/2023Listing removed--
    Source: MRED as distributed by MLS GRID #11775575 Report a problem
    5/15/2023Contingent$979,900$327/sqft
    Source: MRED as distributed by MLS GRID #11775575 Report a problem
    5/11/2023Listed for sale$979,900+33.1%$327/sqft
    Source: MRED as distributed by MLS GRID #11775575 Report a problem
    10/2/2014Sold$736,000-1.9%$245/sqft
    Source: Public Record Report a problem
    7/2/2014Pending sale$749,900$250/sqft
    Source: Dream Town Realty #08656264 Report a problem
    6/27/2014Listed for sale$749,900+38%$250/sqft
    Source: Dream Town Realty #08656264 Report a problem
    7/7/2011Sold$543,500-13%$181/sqft
    Source: Berkshire Hathaway HomeServices Koenig Rubloff #07734607_60610 Report a problem
    6/4/2011Pending sale$625,000$208/sqft
    Source: Koenig & Strey Real Living #07734607 Report a problem
    4/27/2011Price change$625,000-3.7%$208/sqft
    Source: Koenig & Strey Real Living #07734607 Report a problem
    3/31/2011Price change$649,000-3%$216/sqft
    Source: Koenig & Strey Real Living #07734607 Report a problem
    2/19/2011Listed for sale$669,000+45.4%$223/sqft
    Source: Koenig & Strey #07734607 Report a problem
    1/16/2009Sold$460,000+28.1%$153/sqft
    Source: Public Record Report a problem
    4/23/1998Sold$359,000$120/sqft
    Source: Public Record Report a problem

    Public tax history

    YearProperty taxesTax assessment
    2024-- $90,000 +13.9%
    2023$15,969 +2.7%$79,000
    2022$15,545 +2.2%$79,000
    2021$15,216 0%$79,000 +10.6%
    2020$15,222 +2.1%$71,434 -8%
    2019$14,911 +1.7%$77,646
    2018$14,659 +6.3%$77,646 +15.1%
    2017$13,791 +6%$67,440
    2016$13,007 +5.3%$67,440
    2015$12,358 +35.8%$67,440 +30.6%
    2014$9,103 +2.1%$51,633
    2013$8,912 +1.1%$51,633
    2012$8,818 +23.7%$51,633 +12.2%
    2011$7,127 -0.9%$46,000
    2010$7,189 -19.5%$46,000 -23.9%
    2009$8,931 +2.8%$60,461 -7.9%
    2008$8,688 -6.8%$65,648
    2007$9,324 -1.1%$65,648
    2006$9,424 +0.8%$65,648 +14.8%
    2005$9,348 +1%$57,206
    2004$9,253 +2.2%$57,206
    2003$9,052 -0.3%$57,206 +13.3%
    2002$9,075 +3.8%$50,511
    2001$8,747 -0.9%$50,511
    2000$8,825 -0.7%$50,511 +9.9%
    1999$8,885 $45,941
    Find assessor info on the county website

    Neighborhood: Old Town

    Nearby schools

    GreatSchools rating
    Schools provided by the listing agent
    • Elementary: Manierre Elementary School
    • Middle: Manierre Elementary School
    • High: Lincoln Park High School
    • District: 299

    Source: MRED as distributed by MLS GRID. This data may not be complete. We recommend contacting the local school district to confirm school assignments for this home.

    Get a cash offer in 3 minutes
    Find out how much your home could sell for in as little as 3 minutes with a no-obligation cash offer.
    Estimated market value
    $1,219,800
    Get a cash offer in 3 minutes
    Find out how much your home could sell for in as little as 3 minutes with a no-obligation cash offer.
    Estimated market value
    $1,219,800