Skip main navigation
Sold for $530,000
  • $530,000

    1431 N Hampton Ave, Orlando, FL 32803

    3beds
    1,606sqft
    Single Family Residence
    Built in 1953
    8,987 Square Feet Lot
    $526,000 Zestimate®
    $330/sqft
    $2,902 Estimated rent

    Home value

    $526,000

    $479,000 - $579,000

    $2,902/mo

    Zestimate® history
    Loading
    Loading...

    Owner options

    List your home for rent

    $2,902/mo

    Rent Zestimate®

    Find your next renter with Zillow Rental Manager. Plus, with online applications, you can quickly screen prospective tenants – for free.

    Learn more

    $2,902/mo

    Rent Zestimate®

    Refinance and save

    $3,784/mo

    Est. payment

    Refinancing to a lower rate could help reduce your monthly payments and save thousands over the life of the loan.

    See today's rates

    $3,784/mo

    Est. payment

    Explore your selling options

    Work with a Zillow partner agent

    Leverage their expertise and Zillow's premium Showcase listings to get your home seen by more buyers.

    Get started

    List with your own agent

    Get your home in front of millions of buyers by listing it on Zillow.

    Learn how to do it

    Sell it yourself

    Take full control of how buyers see your home on Zillow by listing For Sale by Owner (FSBO).

    List your home

    What's special

    Prolific mango treeStunning quartz countersSlate-grey tileCustom built-in bookcaseBamboo for privacyOriginal wood flooringSoft-close cabinetry doors
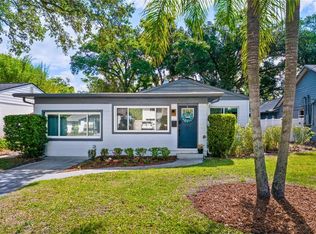
    Your fully remodeled mid-century oasis awaits! Just steps from Orlando’s best botanical gardens, this property has 3 bedrooms, 2 bathrooms, and 1,606 square feet of updated space. The main house is a 2 bedroom, 1 bathroom, and the attached in-law suite has a private entry on the north side of the property. Before we talk about the gorgeous design upgrades, let’s discuss major upgrades: all new double pane windows and blinds 2024, water heater 2024, HVAC 2023 with UV filter, roof 2015, St. Augustine sod 2025, plus extra insulation and an attic fan to lower your electric bill (which hasn’t been above $200 in years). As you turn onto the street, you see Leu Gardens just half a block from your front door. The extra long driveway and mature landscaping (including a lemon tree and rose bushes) are sure to impress along with the wood accents along the home’s facade. Entering the home, the formal dining room is to your left with plenty of windows to let the Florida sunshine in. There is a custom built-in bookcase and slate-grey tile adding dimension to the space before continuing to the original wood flooring throughout the rest of the living areas. The kitchen has stunning quartz counters, cooking island with space for barstools, upgraded stainless steel appliances, grey subway tile backsplash, updated outlets with USB and USB-C capabilities, and soft-close cabinetry doors. The entry to the garage is through the kitchen. The garage has a spacious extra storage/utility room where you will find the washer and dryer on custom-built storage pedestals along with a door to the back patio and back yard. The backyard has great shaded areas as well as space to bask in the sun. There is even a prolific mango tree, storage shed, bamboo for privacy, plenty of space for a pool or home garden, and is fully fenced. Back inside, the kitchen flows into the living room and into the hallway of the 2 bedrooms. Each bedroom has a ceiling fan and two closets. The main house’s bathroom has a custom-built, solid white-oak vanity, frameless walk-in shower, and bidet. Now for the in-law suite: This space has been fully permitted for and used as a short-term rental for years and has generated an average of $18k a year! It has a kitchenette, laminate flooring, wood-burning fireplace, loads of double-pane windows, built-in bookshelf, new recessed lights with ‘night light’ mode, and en-suite bathroom. Said bathroom has a walk-in shower and a lovely skylight. This in-law suite has it’s own private entrance and mini-split AC system if you want your guests to have autonomy, but the air vents are already installed in the ceiling if you want to connect the room back to the main HVAC system. Plus, the suite has been completely insulated and sound-proofed from the main house. When it comes to location, you are in a prime spot: Leu gardens is just steps away, the best local eateries blocks away in the Mills 50 District, less than a mile to local’s favorite East End Market, 10 minutes to Downtown Orlando, quick access to the 408 and I-4, 10 minutes to Whole Foods & Trader Joes, 30 minutes to Disney, 20 minutes to Universal, 25 minutes to UCF, 25 minutes to Orlando International Airport, 10 minutes to Winter Park’s Park Ave., the list goes on! The custom upgrades and timeless charm of this home will leave you impressed and the flexibility of the in-law suite gives you a myriad of possibilities. Come see the home for yourself! *There is a video tour & floorplan available

    Zillow last checked:

    Listing updated:

    Listed by:

    Savannah Wyker 561-235-9586,

    KELLER WILLIAMS ADVANTAGE III 407-207-0825

    Bought with:

    Abby Nelson, 3092147

    RE/MAX 200 REALTY

    Source: Stellar MLS,MLS#: O6298286MLS LogoOriginating MLS: Orlando Regional

    Facts & features

    Interior

    Bedrooms & bathrooms
    • Bedrooms: 3
    • Bathrooms: 2
    • Full bathrooms: 2
    Rooms
    • Room types: Storage Rooms
    Primary bedroom
    • Description: Room1
    • Features: Ceiling Fan(s), Built-in Closet
    • Level: First
    Bedroom 2
    • Description: Room2
    • Features: Ceiling Fan(s), Built-in Closet
    • Level: First
    Bedroom 3
    • Description: Room3
    • Features: Built-In Shelving, Ceiling Fan(s), En Suite Bathroom, Storage Closet
    • Level: First
    Bathroom 1
    • Description: Room4
    • Features: Bidet, Shower No Tub
    • Level: First
    Bathroom 2
    • Description: Room5
    • Features: Shower No Tub, Window/Skylight in Bath
    • Level: First
    Dining room
    • Description: Room6
    • Features: Built-In Shelving, Ceiling Fan(s)
    • Level: First
    Kitchen
    • Description: Room8
    • Features: Kitchen Island, Stone Counters
    • Level: First
    Living room
    • Description: Room7
    • Features: Ceiling Fan(s), Coat Closet
    • Level: First
    Heating
    • Central, Electric, Wall Units / Window Unit
    Cooling
    • Central Air
    Appliances
    • Included: Dishwasher, Disposal, Dryer, Electric Water Heater, Microwave, Range, Refrigerator, Washer
    • Laundry: In Garage
    Features
    • Built-in Features, Ceiling Fan(s), Eating Space In Kitchen, Open Floorplan, Primary Bedroom Main Floor, Stone Counters, Thermostat, In-Law Floorplan
    • Flooring: Laminate, Tile, Hardwood
    • Windows: Blinds, Double Pane Windows, Drapes, ENERGY STAR Qualified Windows, Rods, Skylight(s)
    • Has fireplace: Yes
    • Fireplace features: Other Room, Wood Burning
    Interior area
    • Total structure area: 1,980
    • Total interior livable area: 1,606 sqft

    Property

    Parking
    • Total spaces: 1
    • Parking features: Driveway, Garage Door Opener, Oversized
    • Attached garage spaces: 1
    • Has uncovered spaces: Yes
    Features
    • Levels: One
    • Stories: 1
    • Patio & porch: Patio
    • Exterior features: Lighting, Private Mailbox, Rain Gutters, Storage
    • Fencing: Chain Link,Vinyl
    Lot
    • Size: 8,987 Square Feet
    • Features: City Lot, Landscaped, Above Flood Plain
    • Residential vegetation: Bamboo, Fruit Trees, Mature Landscaping, Oak Trees, Trees/Landscaped
    Details
    • Additional structures: Shed(s)
    • Parcel number: 302219555600210
    • Zoning: R-1A/T/SP
    • Special conditions: None

    Construction

    Type & style
    • Home type: SingleFamily
    • Architectural style: Mid-Century Modern,Ranch
    • Property subtype: Single Family Residence
    Materials
    • Block, Brick
    • Foundation: Slab
    • Roof: Shingle
    Condition
    • Completed
    • New construction: No
    • Year built: 1953

    Utilities & green energy

    • Sewer: Public Sewer
    • Water: Public, Well
    • Utilities for property: BB/HS Internet Available, Cable Available, Electricity Available, Electricity Connected, Sewer Available, Sewer Connected, Underground Utilities, Water Available, Water Connected
    Green energy
    • Energy efficient items: HVAC, Thermostat, Windows
    • Indoor air quality: HVAC UV/Elec. Filtration

    Community & HOA

    Community
    • Security: Closed Circuit Camera(s), Smoke Detector(s)
    • Pet fee: $0 monthly
    • Subdivision: MAYFLOWER
    HOA
    • Has HOA: No
    Location
    • Region: Orlando

    Financial & listing details

    • Price per square foot: $330/sqft
    • Tax assessed value: $398,895
    • Annual tax amount: $5,309
    • Date on market: 4/11/2025
    • Cumulative days on market: 5 days
    • Listing terms: Cash,Conventional,FHA,VA Loan
    • Ownership: Fee Simple
    • Total actual rent: 0
    • Electric utility on property: Yes
    • Road surface type: Paved

    Price history

    DateEventPrice
    5/6/2025Sold$530,000-0.9%$330/sqft
    Source: Stellar MLS #O6298286 Report a problem
    4/17/2025Pending sale$535,000$333/sqft
    Source: Stellar MLS #O6298286 Report a problem
    4/11/2025Listed for sale$535,000+87.7%$333/sqft
    Source: Stellar MLS #O6298286 Report a problem
    1/19/2019Sold$285,000-1.7%$177/sqft
    Source: Public Record Report a problem
    12/1/2018Price change$290,000-7.9%$181/sqft
    Source: MAINFRAME REAL ESTATE #O5746998 Report a problem
    11/16/2018Listed for sale$315,000+110%$196/sqft
    Source: MAINFRAME REAL ESTATE #O5746998 Report a problem
    11/11/2005Sold$150,000$93/sqft
    Source: Public Record Report a problem

    Public tax history

    YearProperty taxesTax assessment
    2024$5,310 +4.7%$324,032 +3%
    2023$5,070 +3%$314,594 +3%
    2022$4,921 +1.7%$305,431 +3%
    2021$4,840 +3.3%$296,535 +20.8%
    2020$4,684 +9.2%$245,512 +12.9%
    2019$4,288 +4.8%$217,416 +10%
    2018$4,090 $197,651 -2.7%
    2017$4,090 +8.9%$203,105 +2.6%
    2016$3,756 +4.4%$198,030 +16.4%
    2015$3,597 +25.6%$170,124 +26%
    2014$2,865 -0.6%$134,998 -6.1%
    2013$2,883 0%$143,714 +0.6%
    2012$2,884 -6.1%$142,877 -6%
    2011$3,070 -16.9%$151,991 -19.9%
    2010$3,694 $189,830 -20.1%
    2009-- $237,463 -9.5%
    2008$4,862 -13.5%$262,452 -17.6%
    2007$5,620 +0.3%$318,407 +9.6%
    2006$5,604 +365.2%$290,463 +49.1%
    2005$1,204 +6.8%$194,774 +29%
    2004$1,128 +2.6%$150,954 +1%
    2003$1,100 +3.4%$149,468 +14.2%
    2002$1,064 -0.4%$130,925 +5.6%
    2001$1,068 +1.8%$124,030 +19%
    2000$1,049 $104,223
    Find assessor info on the county website

    Neighborhood: Colonialtown North

    Nearby schools

    GreatSchools rating
    Schools provided by the listing agent
    • Middle: Audubon Park K-8
    • High: Edgewater High

    Source: Stellar MLS. This data may not be complete. We recommend contacting the local school district to confirm school assignments for this home.

    Get a cash offer in 3 minutes
    Find out how much your home could sell for in as little as 3 minutes with a no-obligation cash offer.
    Estimated market value
    $526,000
    Get a cash offer in 3 minutes
    Find out how much your home could sell for in as little as 3 minutes with a no-obligation cash offer.
    Estimated market value
    $526,000