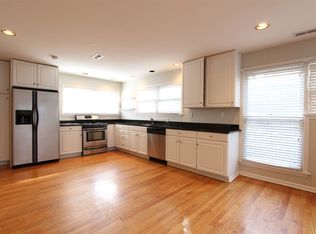
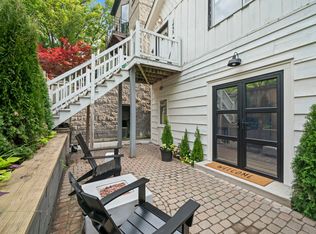
Chic design and contemporary finishes define this unique residence on a peaceful block in the heart of Old Town. Upon entry, you will find yourself in an exquisite two-story living room with large, picture windows, a fireplace, wide 5" oak plank floors, and sleek, white finishes, ushering in an abundance of natural light. The floor plan flows seamlessly into the separate dining area with a large window and ample space to entertain. A conveniently located powder room off kitchen has custom cabinets along with new Kohler toilets, vanity, mirror, and fixtures. An all-new kitchen features a custom waffled ceiling, new Archisesto cabinets, Kohler fixtures, quartz countertops throughout, custom lighting, full size wine cooler, new dishwashers, and a new high-end Miele built in coffee maker for the total coffee lover. Up a couple of stairs, a cozy family room awaits. Sliding doors lead to a back patio, perfect for grilling and direct access to the fully finished garage roof deck complete with pergola, planters, and ample space to dine, relax, and enjoy the sun. A sleek metal staircase leads to the second level, where a lofted office space overlooks the living room alongside a modern chandelier. The primary suite is a peaceful oasis with a spacious bedroom with natural light flowing from two exposures, custom designed walk-in closet, and an ensuite bath with soaking tub, steam shower, double sinks, and marble floors. A second bedroom and full hall bath occupy this floor alongside a laundry closet. The third-floor houses two graciously sized bedrooms with custom closets, brand new ensuite baths, and private terraces. The lower level has a recreation room, gym, large bedroom, full bath with steam shower, and a second laundry room, and a spacious 2-car garage with EV charger. This home is truly turn-key. Welcome home!
Closed
$2,200,000
1431 N Mohawk St, Chicago, IL 60610
5beds
5,200sqft
Single Family Residence
Built in 2007
2,952 Square Feet Lot
$2,604,200 Zestimate®
$423/sqft
$7,988 Estimated rent
Home value
$2,604,200
$2.37M - $2.89M
$7,988/mo
Zestimate® history
Owner options
List your home for rent
$7,988/mo
Rent Zestimate®
Find your next renter with Zillow Rental Manager. Plus, with online applications, you can quickly screen prospective tenants – for free.
$7,988/mo
Rent Zestimate®
Refinance and save
$15,635/mo
Est. payment
Refinancing to a lower rate could help reduce your monthly payments and save thousands over the life of the loan.
$15,635/mo
Est. payment
Explore your selling options
Work with a Zillow partner agent
Leverage their expertise and Zillow's premium Showcase listings to get your home seen by more buyers.
Get startedList with your own agent
Get your home in front of millions of buyers by listing it on Zillow.
Learn how to do itSell it yourself
Take full control of how buyers see your home on Zillow by listing For Sale by Owner (FSBO).
List your homeWhat's special
Sleek white finishesModern chandelierPrivate terracesPrimary suiteCozy family roomFull size wine coolerCustom designed walk-in closet
Zillow last checked:
Listing updated:
Listing courtesy of:
Carrie McCormick 312-961-4612,
@properties Christie's International Real Estate
Bought with:
Carrie McCormick
@properties Christie's International Real Estate
Source: MRED as distributed by MLS GRID,MLS#: 12388627
Facts & features
Interior
Bedrooms & bathrooms
- Bedrooms: 5
- Bathrooms: 6
- Full bathrooms: 5
- 1/2 bathrooms: 1
Primary bedroom
- Features: Flooring (Hardwood), Bathroom (Full, Double Sink, Tub & Separate Shwr)
- Level: Second
- Area: 289 Square Feet
- Dimensions: 17X17
Bedroom 2
- Features: Flooring (Hardwood)
- Level: Second
- Area: 110 Square Feet
- Dimensions: 10X11
Bedroom 3
- Features: Flooring (Hardwood)
- Level: Third
- Area: 306 Square Feet
- Dimensions: 17X18
Bedroom 4
- Features: Flooring (Hardwood)
- Level: Third
- Area: 204 Square Feet
- Dimensions: 17X12
Bedroom 5
- Features: Flooring (Carpet), Window Treatments (Blinds)
- Level: Lower
- Area: 182 Square Feet
- Dimensions: 13X14
Deck
- Level: Third
- Area: 132 Square Feet
- Dimensions: 11X12
Dining room
- Features: Flooring (Hardwood), Window Treatments (Blinds)
- Level: Main
- Area: 196 Square Feet
- Dimensions: 14X14
Family room
- Features: Flooring (Hardwood)
- Level: Main
- Area: 255 Square Feet
- Dimensions: 17X15
Great room
- Features: Flooring (Carpet)
- Level: Lower
- Area: 306 Square Feet
- Dimensions: 18X17
Kitchen
- Features: Kitchen (Eating Area-Breakfast Bar, Island, Pantry-Closet, Custom Cabinetry, Updated Kitchen), Flooring (Hardwood)
- Level: Main
- Area: 255 Square Feet
- Dimensions: 17X15
Laundry
- Level: Lower
- Area: 45 Square Feet
- Dimensions: 5X9
Living room
- Features: Flooring (Hardwood), Window Treatments (Blinds)
- Level: Main
- Area: 340 Square Feet
- Dimensions: 17X20
Media room
- Features: Flooring (Carpet)
- Level: Lower
- Area: 224 Square Feet
- Dimensions: 16X14
Other
- Level: Second
- Area: 380 Square Feet
- Dimensions: 19X20
Storage
- Level: Lower
- Area: 45 Square Feet
- Dimensions: 5X9
Study
- Features: Flooring (Hardwood)
- Level: Second
- Area: 144 Square Feet
- Dimensions: 16X9
Other
- Level: Basement
- Area: 121 Square Feet
- Dimensions: 11X11
Other
- Level: Second
- Area: 12 Square Feet
- Dimensions: 3X4
Heating
- Natural Gas, Forced Air, Radiant Floor
Cooling
- Central Air, Zoned
Appliances
- Included: Double Oven, Range, Microwave, Dishwasher, High End Refrigerator, Freezer, Washer, Dryer, Disposal, Wine Refrigerator
- Laundry: Upper Level, In Unit, Multiple Locations
Features
- Cathedral Ceiling(s), Built-in Features, Separate Dining Room
- Flooring: Hardwood
- Windows: Drapes
- Basement: Finished,Full,Daylight
- Number of fireplaces: 1
- Fireplace features: Wood Burning, Gas Starter, Living Room
Interior area
- Total structure area: 0
- Total interior livable area: 5,200 sqft
Property
Parking
- Total spaces: 2
- Parking features: Off Alley, Garage Door Opener, On Site, Garage Owned, Detached, Garage
- Garage spaces: 2
- Has uncovered spaces: Yes
Accessibility
- Accessibility features: No Disability Access
Features
- Stories: 3
- Patio & porch: Roof Deck, Deck, Patio
- Exterior features: Balcony
Lot
- Size: 2,952 sqft
- Dimensions: 24X123
Details
- Additional structures: Pergola, Shed(s)
- Parcel number: 17041220090000
- Special conditions: List Broker Must Accompany
Construction
Type & style
- Home type: SingleFamily
- Property subtype: Single Family Residence
Materials
- Brick, Limestone
Condition
- New construction: No
- Year built: 2007
- Major remodel year: 2024
Utilities & green energy
- Sewer: Public Sewer
- Water: Lake Michigan
Community & neighborhood
Location
- Region: Chicago
HOA & financial
HOA
- Services included: None
Other
Other facts
- Listing terms: Conventional
- Ownership: Fee Simple
Price history
| Date | Event | Price |
|---|---|---|
| 9/12/2025 | Sold | $2,200,000-6.4%$423/sqft |
Source:  MRED as distributed by MLS GRID #12388627 Report a problem MRED as distributed by MLS GRID #12388627 Report a problem | ||
| 8/27/2025 | Pending sale | $2,350,000$452/sqft |
Source: MRED as distributed by MLS GRID #12388627 Report a problem | ||
| 8/6/2025 | Contingent | $2,350,000$452/sqft |
Source: MRED as distributed by MLS GRID #12388627 Report a problem | ||
| 7/8/2025 | Price change | $2,350,000-1.9%$452/sqft |
Source: MRED as distributed by MLS GRID #12388627 Report a problem | ||
| 6/16/2025 | Listed for sale | $2,395,000-3.8%$461/sqft |
Source: MRED as distributed by MLS GRID #12388627 Report a problem | ||
| 6/4/2025 | Listing removed | $2,490,000$479/sqft |
Source: MRED as distributed by MLS GRID #12340813 Report a problem | ||
| 5/7/2025 | Listed for sale | $2,490,000+64.9%$479/sqft |
Source: MRED as distributed by MLS GRID #12340813 Report a problem | ||
| 11/2/2012 | Sold | $1,510,000-8.2%$290/sqft |
Source: MRED as distributed by MLS GRID #08044114 Report a problem | ||
| 8/7/2012 | Price change | $1,645,000-2.9%$316/sqft |
Source: @properties #08044114 Report a problem | ||
| 5/22/2012 | Price change | $1,695,000-2.3%$326/sqft |
Source: @properties #08044114 Report a problem | ||
| 4/17/2012 | Listed for sale | $1,735,000+33.5%$334/sqft |
Source: @properties #08044114 Report a problem | ||
| 10/7/2011 | Sold | $1,300,000-40.9%$250/sqft |
Source: Public Record Report a problem | ||
| 6/19/2011 | Listing removed | $2,200,000$423/sqft |
Source: tomasuveronika.com Report a problem | ||
| 3/25/2011 | Listed for sale | $2,200,000+154.3%$423/sqft |
Source: tomasuveronika.com Report a problem | ||
| 2/7/2007 | Sold | $865,000+32.5%$166/sqft |
Source: Public Record Report a problem | ||
| 3/23/2004 | Sold | $653,000-36.3%$126/sqft |
Source: Public Record Report a problem | ||
| 2/13/2002 | Sold | $1,025,000$197/sqft |
Source: Public Record Report a problem | ||
Public tax history
| Year | Property taxes | Tax assessment |
|---|---|---|
| 2024 | -- | $200,000 -0.2% |
| 2023 | $41,593 +2.6% | $200,450 |
| 2022 | $40,526 +2.2% | $200,450 |
| 2021 | $39,639 -0.2% | $200,450 +10.5% |
| 2020 | $39,704 +2% | $181,333 -8% |
| 2019 | $38,911 +1.7% | $197,102 |
| 2018 | $38,256 +33.5% | $197,102 +44.4% |
| 2017 | $28,659 +6.8% | $136,506 |
| 2016 | $26,840 +9.4% | $136,506 |
| 2015 | $24,533 +5.1% | $136,506 +6.4% |
| 2014 | $23,334 0% | $128,335 |
| 2013 | $23,341 +3.4% | $128,335 |
| 2012 | $22,582 +21.1% | $128,335 +7.8% |
| 2011 | $18,643 -30.7% | $119,089 -30% |
| 2010 | $26,883 +5% | $170,057 |
| 2009 | $25,592 +200.8% | $170,057 +184.3% |
| 2008 | $8,508 | $59,819 |
Find assessor info on the county website
Neighborhood: Old Town

Nearby schools
GreatSchools rating
- 2/10Manierre Elementary SchoolGrades: PK-8Distance: 0.1 mi
- 7/10Lincoln Park High SchoolGrades: 9-12Distance: 0.7 mi
Schools provided by the listing agent
- Elementary: Manierre Elementary School
- Middle: Manierre Elementary School
- High: Lincoln Park High School
- District: 299
Source: MRED as distributed by MLS GRID. This data may not be complete. We recommend contacting the local school district to confirm school assignments for this home.
Get a cash offer in 3 minutes
Find out how much your home could sell for in as little as 3 minutes with a no-obligation cash offer.
Estimated market value
$2,604,200
Get a cash offer in 3 minutes
Find out how much your home could sell for in as little as 3 minutes with a no-obligation cash offer.
Estimated market value
$2,604,200
- Illinois
- Cook County
- Chicago
- 60610
- Old Town
- 1431 N Mohawk St
Nearby cities
Nearby neighborhoods
Nearby zip codes
Other Chicago Topics
