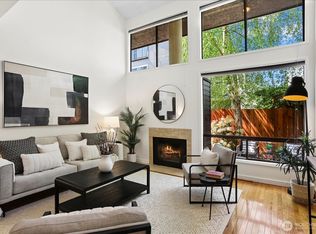
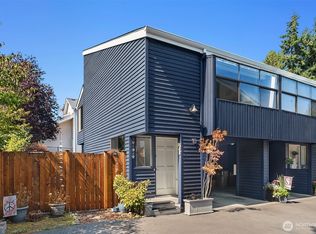
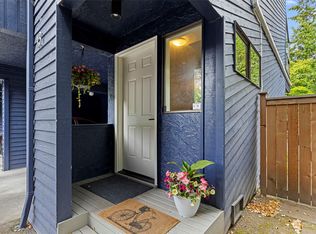
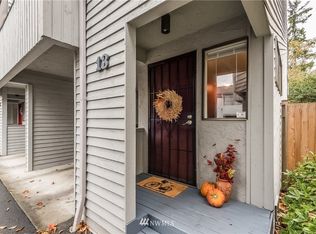
This condominium unit is part of the Brookside West townhouse community near Richmond Beach. Built in 1979, the two-level end-unit combines the privacy of a small residential complex with proximity to local parks, schools, and coastal amenities along Puget Sound. The home spans about 1,175 square feet with two bedrooms and one and a half bathrooms. The main floor features vaulted ceilings, a wood-burning fireplace, and laminate flooring. The updated kitchen and bathrooms add a contemporary touch while maintaining the building’s late-1970s townhouse character. Upstairs includes a full bath, in-unit laundry, and a loft-style second bedroom that can serve as an office or guest space. A private, L-shaped patio with garden planters and a fenced yard provides outdoor living space, complemented by one covered carport parking spot. The Brookside West community includes 16 homes with shared maintenance through a homeowners association, which manages common areas, water, sewer, garbage, and insurance.
Pending
Listed by: Redfin • Nina Jean Bjornstal
Price cut: $5K (5/20)
$485,000
1431 NW Richmond Beach Road #1, Shoreline, WA 98177
2beds
1,175sqft
Condominium
Built in 1979
-- sqft lot
$476,100 Zestimate®
$413/sqft
$480/mo HOA
What's special
Wood-burning fireplaceCovered carport parking spotLoft-style second bedroomUpdated kitchenTwo-level end-unitIn-unit laundryLaminate flooring
- 68 days |
- 359 |
- 19 |
Zillow last checked:
Listing updated:
Listed by:
Nina Jean Bjornstal,
Redfin
Source: NWMLS as distributed by MLS GRID,MLS#: 2500911
Facts & features
Interior
Bedrooms & bathrooms
- Bedrooms: 2
- Bathrooms: 2
- Full bathrooms: 1
- 1/2 bathrooms: 1
- Main level bathrooms: 1
Primary bedroom
- Level: Second
Bedroom
- Level: Second
Bathroom full
- Level: Second
Other
- Level: Main
Entry hall
- Level: Main
Kitchen without eating space
- Level: Main
Kitchen without eating space
- Level: Main
Living room
- Level: Main
Heating
- Fireplace, Baseboard, Electric
Cooling
- None
Appliances
- Included: Dishwasher, Disposal, Dryer, Microwave, Refrigerator, Stove(s)/Range(s), Washer, Dishwasher(s), Dryer(s), Garbage Disposal, Microwave(s), Refrigerator(s), Washer(s), Water Heater: Electric, Water Heater Location: Under stairs, Cooking - Electric Hookup, Cooking-Electric, Dryer-Electric
- Laundry: Electric Dryer Hookup, Washer Hookup
Features
- Windows: Insulated Windows, Coverings: Blinds
- Number of fireplaces: 1
- Fireplace features: Wood Burning, Main Level: 1, Fireplace
Interior area
- Total structure area: 1,175
- Total interior livable area: 1,175 sqft
Property
Parking
- Total spaces: 1
- Parking features: Carport, Uncovered
- Has carport: Yes
- Covered spaces: 1
Features
- Levels: Two
- Stories: 2
- Entry location: Main
- Patio & porch: Cooking-Electric, Dryer-Electric, End Unit, Fireplace, Insulated Windows, Primary Bathroom, Vaulted Ceiling(s), Washer, Water Heater
- Has view: Yes
- View description: Territorial
Lot
- Features: Corner Lot, Curbs, Paved, Sidewalk
Details
- Parcel number: 1156800010
- Special conditions: Standard
- Other equipment: Leased Equipment: None
Construction
Type & style
- Home type: Condo
- Architectural style: Townhouse,Condo (2 Levels)
- Property subtype: Condominium
Materials
- Wood Siding
- Roof: Composition
Condition
- Year built: 1979
- Major remodel year: 1988
Utilities & green energy
- Sewer: Company: HOA
- Water: Company: HOA
- Utilities for property: Xfinity, Xfinity
Green energy
- Energy efficient items: Insulated Windows
Community & HOA
Community
- Features: Garden Space
- Subdivision: Richmond Beach
HOA
- Services included: Common Area Maintenance, Earthquake Insurance, Sewer, Water
- HOA fee: $480 monthly
- HOA phone: 206-784-3573
Location
- Region: Shoreline
Financial & listing details
- Price per square foot: $413/sqft
- Tax assessed value: $439,000
- Annual tax amount: $4,928
- Date on market: 5/4/2026
- Cumulative days on market: 62 days
- Listing terms: Conventional
- Inclusions: Dishwasher(s), Dryer(s), Garbage Disposal, Leased Equipment, Microwave(s), Refrigerator(s), Stove(s)/Range(s), Washer(s)
Estimated market value
$476,100
$452,000 - $500,000
$2,607/mo
Price history
| Date | Event | Price |
|---|---|---|
| 6/22/2026 | Pending sale | $485,000$413/sqft |
Source: | ||
| 5/20/2026 | Price change | $485,000-1%$413/sqft |
Source: | ||
| 4/28/2026 | Listed for sale | $490,000+36.1%$417/sqft |
Source: | ||
| 4/3/2019 | Sold | $360,000+56.5%$306/sqft |
Source: | ||
| 1/10/2019 | Sold | $230,000-2.1%$196/sqft |
Source: | ||
| 12/26/2018 | Pending sale | $234,950$200/sqft |
Source: Skyline Properties, Inc. #1395569 Report a problem | ||
| 12/23/2018 | Listed for sale | $234,950-26.6%$200/sqft |
Source: Skyline Properties, Inc. #1395569 Report a problem | ||
| 12/9/2017 | Sold | $320,000+13.5%$272/sqft |
Source: Agent Provided Report a problem | ||
| 2/25/2016 | Sold | $282,000+8.5%$240/sqft |
Source: Agent Provided Report a problem | ||
| 1/9/2016 | Listed for sale | $260,000$221/sqft |
Source: Coldwell Banker Danforth #882123 Report a problem | ||
Public tax history
| Year | Property taxes | Tax assessment |
|---|---|---|
| 2025 | $4,928 -5.9% | $439,000 -5% |
| 2024 | $5,238 +0.5% | $462,000 +7.9% |
| 2023 | $5,211 +22.6% | $428,000 +10.3% |
| 2022 | $4,251 -3.1% | $388,000 +6.3% |
| 2021 | $4,387 -7.5% | $365,000 |
| 2020 | $4,745 +12.9% | $365,000 +13% |
| 2019 | $4,202 +1.6% | $323,000 +59.1% |
| 2018 | $4,134 +4% | $203,000 -34.9% |
| 2017 | $3,977 +44.6% | $312,000 +27.9% |
| 2016 | $2,750 | $244,000 +9.9% |
| 2015 | $2,750 | $222,000 +9.4% |
| 2014 | $2,750 | $203,000 +20.1% |
| 2013 | $2,750 | $169,000 +16.6% |
| 2012 | -- | $145,000 -23.3% |
| 2011 | -- | $189,000 -14.1% |
| 2010 | -- | $220,000 |
| 2009 | -- | $220,000 +3.3% |
| 2007 | -- | $213,000 +10.9% |
| 2006 | -- | $192,000 +2.7% |
| 2005 | -- | $187,000 +47.2% |
| 2001 | $1,849 +17.2% | $127,000 +29.5% |
| 2000 | $1,578 | $98,100 |
Find assessor info on the county website
Monthly payment
Est. payment$--/mo
Payment breakdown
Explore the cost of this home by adjusting the details. Changes won't be saved.All calculations are estimates and provided by Zillow, Inc. for informational purposes only. Actual amounts may vary.
HOA fees may include property taxes on listings classified as Co-Ops. Contact the listing agent and/or owner for fee details.
Mortgage interest rates are dependent on a number of factors, including credit score, down payment, and repayment length. Interest rate data provided by Zillow Group Marketplace, Inc. as of 1/1/1970 from various mortgage lenders with which we have lead or other similar arrangements; the Estimated Payment is an average of those rates.
See how much you could borrow to make a competitive offer.
Climate risks
Neighborhood: Richmond Beach
Nearby schools
GreatSchools rating
- 7/10Melvin G Syre Elementary SchoolGrades: K-5Distance: 0.2 mi
- 6/10Albert Einstein Middle SchoolGrades: 6-8Distance: 0.6 mi
- 9/10Shorewood High SchoolGrades: 9-12Distance: 1.7 mi
Schools provided by the listing agent
- Elementary: Syre
- Middle: Albert Einstein Mid
- High: Shorewood High
Source: NWMLS as distributed by MLS GRID. This data may not be complete. We recommend contacting the local school district to confirm school assignments for this home.
A local agent can set up tours, give advice and negotiate with sellers.
- Washington
- King County
- Shoreline
- 98177
- Richmond Beach
- 1431 NW Richmond Beach Road Unit 1