Skip main navigation
Sold for $361,000
  • $361,000

    1431 Oak Hill Dr, Wilmington, DE 19805

    3beds
    1,250sqft
    Single Family Residence
    Built in 1956
    6,970 Square Feet Lot
    $-- Zestimate®
    $289/sqft
    $2,424 Estimated rent

    Home value

    Not available

    Estimated sales range

    Not available

    $2,424/mo

    Zestimate® history
    Loading
    Loading...

    Owner options

    List your home for rent

    $2,424/mo

    Rent Zestimate®

    Find your next renter with Zillow Rental Manager. Plus, with online applications, you can quickly screen prospective tenants – for free.

    Learn more

    $2,424/mo

    Rent Zestimate®

    Refinance and save

    $1,731/mo

    Est. payment

    Refinancing to a lower rate could help reduce your monthly payments and save thousands over the life of the loan.

    See today's rates

    $1,731/mo

    Est. payment

    Explore your selling options

    Work with a Zillow partner agent

    Leverage their expertise and Zillow's premium Showcase listings to get your home seen by more buyers.

    Get started

    List with your own agent

    Get your home in front of millions of buyers by listing it on Zillow.

    Learn how to do it

    Sell it yourself

    Take full control of how buyers see your home on Zillow by listing For Sale by Owner (FSBO).

    List your home

    What's special

    Above ground poolLarge patioOne-car attached garageBeautiful hardwood floors throughoutFully fenced yard
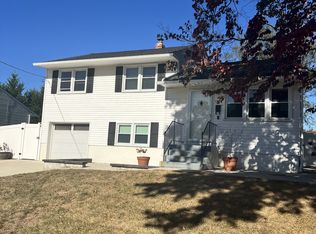
    **OFFER DEADLINE MONDAY 1/19/26 @ 3PM**. Highest and Best. Offers will be reviewed Monday evening and a response either Monday evening or Tuesday morning. Welcome to 1431 Oak Hill Drive, a well maintained 3-bedroom, 1.5 bath split-level home in Wilmington's desirable Oak Hill community. This vacant home offers a functional layout with multiple living spaces, beautiful hardwood floors throughout, a one-car attached garage, and a fully fenced yard with a large patio and above ground pool, perfect for entertaining or pets. An extended driveway provides parking for up to four vehicles, ideal for guests or multi-vehicle households. The backyard also includes a storage shed providing additional space for tools, equipment, or pool accessories. Conveniently located near shopping, dining, and major routes, this home is move in ready and available for immediate occupancy. *Some photos have been virtually staged*

    Zillow last checked:

    Listing updated:

    Listed by:

    Pam Gilbert 716-579-3023,

    Crown Homes Real Estate,

    Listing Team: Pointe Elite Group, Co-Listing Team: Pointe Elite Group,Co-Listing Agent: Nova J. Crespo 484-326-2288,

    Crown Homes Real Estate

    Bought with:

    Cristina Tlaseca, RS-0023273

    Madison Real Estate Inc. DBA MRE Residential Inc.

    Source: Bright MLS,MLS#: DENC2095484MLS Logo

    Facts & features

    Interior

    Bedrooms & bathrooms
    • Bedrooms: 3
    • Bathrooms: 2
    • Full bathrooms: 1
    • 1/2 bathrooms: 1
    Basement
    • Area: 504
    Heating
    • Forced Air, Natural Gas
    Cooling
    • Central Air, Electric
    Appliances
    • Included: Dishwasher, Dryer, Oven/Range - Gas, Refrigerator, Washer, Gas Water Heater
    • Laundry: Lower Level
    Features
    • Basement: Finished
    • Has fireplace: No
    Interior area
    • Total structure area: 1,250
    • Total interior livable area: 1,250 sqft
    • Finished area above ground: 746
    • Finished area below ground: 504

    Property

    Parking
    • Total spaces: 5
    • Parking features: Garage Faces Front, Concrete, Attached, Driveway
    • Attached garage spaces: 1
    • Uncovered spaces: 4
    Accessibility
    • Accessibility features: None
    Features
    • Levels: Multi/Split,One and One Half
    • Stories: 1.5
    • Has private pool: Yes
    • Pool features: Private
    • Fencing: Full
    Lot
    • Size: 6,970 Square Feet
    • Dimensions: 65.00 x 110.00
    Details
    • Additional structures: Above Grade, Below Grade
    • Parcel number: 07035.40187
    • Zoning: NC6.5
    • Special conditions: Standard

    Construction

    Type & style
    • Home type: SingleFamily
    • Architectural style: Traditional
    • Property subtype: Single Family Residence
    Materials
    • Vinyl Siding
    • Foundation: Brick/Mortar
    Condition
    • New construction: No
    • Year built: 1956

    Utilities & green energy

    • Sewer: Public Sewer
    • Water: Public

    Community & HOA

    Community
    • Subdivision: Oak Hill
    HOA
    • Has HOA: No
    Location
    • Region: Wilmington

    Financial & listing details

    • Price per square foot: $289/sqft
    • Tax assessed value: $316,100
    • Annual tax amount: $2,828
    • Date on market: 1/15/2026
    • Listing agreement: Exclusive Right To Sell
    • Listing terms: Cash,Conventional,FHA,VA Loan
    • Inclusions: All Appliances And Pool In "as Is" Condition With No Monetary Value.
    • Ownership: Fee Simple

    Price history

    DateEventPrice
    2/13/2026Sold$361,000+6.2%$289/sqft
    Source: Bright MLS #DENC2095484 Report a problem
    1/20/2026Pending sale$340,000$272/sqft
    Source: Bright MLS #DENC2095484 Report a problem
    1/15/2026Listed for sale$340,000+53.2%$272/sqft
    Source: Bright MLS #DENC2095484 Report a problem
    8/25/2018Sold$222,000-1.3%$178/sqft
    Source: Agent Provided Report a problem
    7/17/2018Pending sale$225,000$180/sqft
    Source: RE/MAX Point Realty #1001953896 Report a problem
    7/9/2018Price change$225,000-3.4%$180/sqft
    Source: RE/MAX Point Realty #1001953896 Report a problem
    7/7/2018Price change$232,999-0.9%$186/sqft
    Source: RE/MAX Point Realty #1001953896 Report a problem
    7/2/2018Listed for sale$234,999$188/sqft
    Source: RE/MAX Point Realty #1001953896 Report a problem

    Public tax history

    YearProperty taxesTax assessment
    2025-- $316,100 +477.9%
    2024$2,075 +13%$54,700
    2023$1,837 +2.7%$54,700 +3.4%
    2022$1,788 +0.1%$52,900
    2021$1,787 -0.3%$52,900
    2020$1,791 +0.3%$52,900
    2019$1,787 +3%$52,900
    2017$1,734 +4.8%$52,900
    2016$1,655 $52,900
    2015$1,655 +6.6%$52,900
    2014$1,552 $52,900
    2013-- $52,900
    2012-- $52,900
    2011-- $52,900
    2010-- $52,900
    2009-- $52,900
    2008-- $52,900
    2007-- $52,900
    2006-- $52,900
    2005-- $52,900
    2004-- $52,900
    2003-- $52,900
    2002-- $52,900
    2001-- $52,900
    Find assessor info on the county website

    Neighborhood: 19805

    Nearby schools

    GreatSchools rating
    Schools provided by the listing agent
    • District: Red Clay Consolidated

    Source: Bright MLS. This data may not be complete. We recommend contacting the local school district to confirm school assignments for this home.

    Get pre-qualified for a loan
    At Zillow Home Loans, we can pre-qualify you in as little as 5 minutes with no impact to your credit score.

    An equal housing lender. NMLS #10287.