Skip main navigation
Sold for $835,500
  • $835,500

    1431 Oronoco St, Alexandria, VA 22314

    2beds
    1,460sqft
    Townhouse
    Built in 1986
    908 Square Feet Lot
    $869,200 Zestimate®
    $572/sqft
    $4,365 Estimated rent

    Home value

    $869,200

    $826,000 - $913,000

    $4,365/mo

    Zestimate® history
    Loading
    Loading...

    Owner options

    List your home for rent

    $4,365/mo

    Rent Zestimate®

    Find your next renter with Zillow Rental Manager. Plus, with online applications, you can quickly screen prospective tenants – for free.

    Learn more

    $4,365/mo

    Rent Zestimate®

    Refinance and save

    $5,186/mo

    Est. payment

    Refinancing to a lower rate could help reduce your monthly payments and save thousands over the life of the loan.

    See today's rates

    $5,186/mo

    Est. payment

    Explore your selling options

    Work with a Zillow partner agent

    Leverage their expertise and Zillow's premium Showcase listings to get your home seen by more buyers.

    Get started

    List with your own agent

    Get your home in front of millions of buyers by listing it on Zillow.

    Learn how to do it

    Sell it yourself

    Take full control of how buyers see your home on Zillow by listing For Sale by Owner (FSBO).

    List your home

    What's special

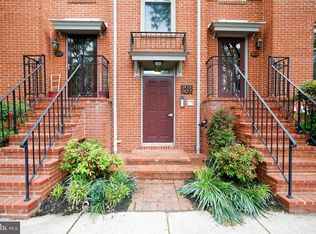
    OFFER DEADLINE: KINDLY HAVE OFFERS IN BY 12:00 PM TUESDAY, JULY 30. 1431 Oronoco Street is a move-in ready home that greets you with a classic Old Town style exterior. Inside it’s a more modern vibe, with gorgeous custom wood-inlaid tile floor in the entry foyer leading to a large closet that provides all the space you need for your seasonal items. The elegant, renovated (2014) kitchen offers a more modern, open concept than you’ll normally find in Old Town, with granite counters, endless cabinet space, stainless steel appliances (GE Profile double oven with convection option on upper oven; 2024 Samsung French door, bottom-freezer refrigerator, Bosch five-burner gas range and dishwasher) and tile backsplash and floor. This is the only property in Colecroft with gas! Gas cooking, fireplace, heating and hot water. The modern, open living/dining area, with ceiling fan, cozy gas fireplace (with remote), windows with plantation shutters on two sides, Brazilian cherry floors, and door leading to charming brick patio with privacy fence, is a great space for indoor/outdoor entertaining, relaxing, or spending quality time. Enjoy recessed lighting throughout the home, and crown molding throughout main and upper levels. The upper level has 2 bedrooms and 2 full bathrooms. The primary bedroom offers 2 closets with lighting and Elfa adjustable closet systems, top down/bottom up blackout Bali Blinds, and ensuite; both upper level bedrooms have recently refinished hardwood floors, ceiling fans and crown molding. Perfect for working from home or an amazing retreat for study, play and/or homework, the lower-level space offers recessed lighting, built-in speakers, and a gorgeous work desk with an entire wall of built-in shelves and cabinetry, and a full bathroom. The utility room has 4-year-old Samsung large capacity washer and dryer, a utility sink, and a continuation of this home’s incredible storage space: upper and lower cabinets with counter space, a wall of shelves, and shelved, under stair storage. The attic provides additional storage space with pull-down stairs, partial flooring and shelving. The assigned parking space is, conveniently, immediately outside the patio. 1 visitor pass is also provided. The HOA provides the landscaping and maintenance for the front and side yards. This well-maintained, professionally cleaned, freshly painted throughout, end unit townhome with only 1 shared side is ready for you to move in! Colecroft is adjacent to the Braddock Road metro station (blue and yellow lines) and blocks to King Street metro and Amtrak/Virginia Railway Express stations, as well as the shops, restaurants and community life of Del Ray, Old Town and the Alexandria waterfront, including a Trader Joe’s and Whole Foods (both with free underground parking). Walk Score of 90 and Bike Score of 87! Approximately 4 miles (or 2 metro stops!) to Ronald Reagan Washington National Airport. Short drive to local commuting routes: the Beltway, George Washington Parkway, Duke Street, Rt. 1, Telegraph Road, and King Street. 5–6-mile drive (or 5 metro stops!) to the Pentagon. 6 metro stops to Washington DC.

    Zillow last checked:

    Listing updated:

    Listed by:

    Robin Eddington 703-851-2194,

    Integrity Real Estate Group

    Bought with:

    Erich Cabe

    Compass

    Katie Dwyer, 0225233058

    Compass

    Source: Bright MLS,MLS#: VAAX2036090MLS Logo

    Facts & features

    Interior

    Bedrooms & bathrooms
    • Bedrooms: 2
    • Bathrooms: 3
    • Full bathrooms: 3
    Basement
    • Area: 350
    Heating
    • Forced Air, Natural Gas
    Cooling
    • Central Air, Electric
    Appliances
    • Included: Microwave, Cooktop, Dishwasher, Disposal, Dryer, Exhaust Fan, Ice Maker, Double Oven, Refrigerator, Stainless Steel Appliance(s), Washer, Gas Water Heater
    • Laundry: Laundry Room
    Features
    • Attic, Built-in Features, Ceiling Fan(s), Combination Dining/Living, Crown Molding, Open Floorplan, Floor Plan - Traditional, Recessed Lighting, Bathroom - Tub Shower
    • Flooring: Wood
    • Basement: Full
    • Number of fireplaces: 1
    Interior area
    • Total structure area: 1,460
    • Total interior livable area: 1,460 sqft
    • Finished area above ground: 1,110
    • Finished area below ground: 350

    Property

    Parking
    • Total spaces: 2
    • Parking features: Assigned, Off Street
    • Details: Assigned Parking, Assigned Space #: 28
    Accessibility
    • Accessibility features: None
    Features
    • Levels: Three
    • Stories: 3
    • Pool features: None
    • Fencing: Privacy,Wood
    Lot
    • Size: 908 sqft
    • Features: Landscaped
    Details
    • Additional structures: Above Grade, Below Grade
    • Parcel number: 50465960
    • Zoning: CRMU/H
    • Special conditions: Standard

    Construction

    Type & style
    • Home type: Townhouse
    • Architectural style: Traditional
    • Property subtype: Townhouse
    Materials
    • Brick Veneer
    • Foundation: Concrete Perimeter
    Condition
    • New construction: No
    • Year built: 1986

    Utilities & green energy

    • Sewer: Public Sewer
    • Water: Public

    Community & neighborhood

    Location
    • Region: Alexandria
    • Subdivision: Colecroft

    HOA & financial

    HOA
    • Has HOA: Yes
    • HOA fee: $110 monthly
    • Services included: Management, Reserve Funds, Snow Removal, Trash, Common Area Maintenance
    • Association name: COLECROFT OWNERS ASSOCIATION, INC

    Other

    Other facts
    • Listing agreement: Exclusive Right To Sell
    • Ownership: Fee Simple

    Price history

    DateEventPrice
    8/20/2024Sold$835,500+6.4%$572/sqft
    Source: Bright MLS #VAAX2036090 Report a problem
    7/30/2024Pending sale$785,000$538/sqft
    Source: Bright MLS #VAAX2036090 Report a problem
    7/26/2024Listed for sale$785,000+45.4%$538/sqft
    Source: Bright MLS #VAAX2036090 Report a problem
    9/27/2005Sold$540,000$370/sqft
    Source: Public Record Report a problem

    Public tax history

    YearProperty taxesTax assessment
    2026$8,477 +1%$746,834 +1%
    2025$8,390 +9.4%$739,240 +9.4%
    2024$7,666 +2.3%$675,442
    2023$7,497 +2.7%$675,442 +2.7%
    2022$7,301 +0.9%$657,703 +2.4%
    2021$7,233 $642,313 +6.6%
    2020-- $602,424 +6.3%
    2019-- $566,582
    2018$4,951 -15.4%$566,582 +1%
    2017$5,851 $561,022
    2016$5,851 $561,022
    2015$5,851 +5.4%$561,022 +5.4%
    2014$5,552 +14.3%$532,328 +7.1%
    2013$4,859 +0.2%$496,879 +0.2%
    2012$4,852 +0.1%$496,074 +0.1%
    2011$4,844 +1.9%$495,334 +1.9%
    2010$4,754 +6.1%$486,116 -2.1%
    2009$4,482 +8%$496,351 +1%
    2008$4,152 +2.2%$491,351 +0.4%
    2007$4,063 -3.6%$489,505 -5.3%
    2006$4,213 -7.6%$516,900 +21.3%
    2005$4,561 +15.7%$426,300 +15.7%
    2004$3,941 +22.4%$368,300 +22.4%
    2003$3,220 +22.5%$300,900 +22.5%
    2002$2,628 +16.4%$245,600 +16.4%
    2001$2,258 $211,000

    Find assessor info on the county website

    Neighborhood: Braddock Road Metro

    Nearby schools

    GreatSchools rating
    Schools provided by the listing agent
    • District: Alexandria City Public Schools

    Source: Bright MLS. This data may not be complete. We recommend contacting the local school district to confirm school assignments for this home.

    Get a cash offer in 3 minutes
    Find out how much your home could sell for in as little as 3 minutes with a no-obligation cash offer.
    Estimated market value
    $869,200
    Get a cash offer in 3 minutes
    Find out how much your home could sell for in as little as 3 minutes with a no-obligation cash offer.
    Estimated market value
    $869,200