Skip main navigation
Sold
  • Price Unknown

    1431 Page Valley Cir, Longview, TX 75601

    3beds
    1,300sqft
    Townhouse
    Built in 2025
    4,312.44 Square Feet Lot
    $263,300 Zestimate®
    $--/sqft
    $1,915 Estimated rent

    Home value

    $263,300

    $250,000 - $276,000

    $1,915/mo

    Zestimate® history
    Loading
    Loading...

    Owner options

    List your home for rent

    $1,915/mo

    Rent Zestimate®

    Find your next renter with Zillow Rental Manager. Plus, with online applications, you can quickly screen prospective tenants – for free.

    Learn more

    $1,915/mo

    Rent Zestimate®

    Refinance and save

    Refinancing to a lower rate could help reduce your monthly payments and save thousands over the life of the loan.

    See today's rates

    Explore your selling options

    Work with a Zillow partner agent

    Leverage their expertise and Zillow's premium Showcase listings to get your home seen by more buyers.

    Get started

    List with your own agent

    Get your home in front of millions of buyers by listing it on Zillow.

    Learn how to do it

    Sell it yourself

    Take full control of how buyers see your home on Zillow by listing For Sale by Owner (FSBO).

    List your home

    What's special

    Back patioGranite countertopsFully functioning kitchenWhite cabinetsOversized master bathroomBack porch
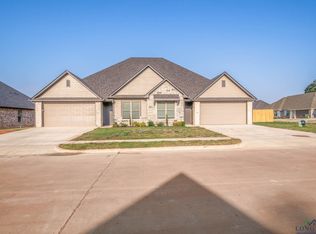
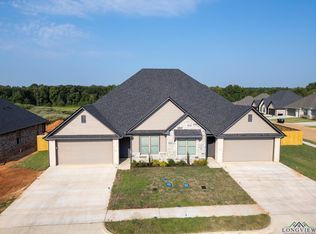
    Beautiful new construction townhome built by Reich Builders in the newly developed Page Valley Subdivision. This home features 3 spacious bedrooms, 2 full bathrooms, and an attached 2 car garage. The warm luxury vinyl plank floors throughout the home compliment the white cabinets and the granite countertops perfectly. The oversized master bathroom includes a glass shower door with stunning tile around the shower walls, double vanities with plenty of countertop space, and a custom walk in closet providing plenty of storage space. Additionally, the fully functioning kitchen includes a stainless steel refrigerator/freezer with an ice maker, dishwasher, microwave, and an electric range/oven. This is an Energy Star compliant home with top of the line qualities like an upgraded HVAC system including a heat pump with returns in each bedroom, upgraded 50 gallon water heater with a heat pump, electric vehicle charging included in the garage, LED lighting throughout, and a vent hood that is ducted out of the roof. The backyard provides a back porch with an additional back patio that is surrounded by a 6 foot tall pine fence which is soon to be stained to match the rest of the neighborhood. Front lawn care maintenance is covered by the HOA which also provides access to a dog park, sidewalks, and additional HOA areas.

    Zillow last checked:

    Listing updated:

    Listed by:

    Peyton J Reich 903-738-1057,

    Reich Realty

    Bought with:

    Peyton J Reich

    Reich Realty

    Source: LGVBOARD,MLS#: 20258062MLS Logo

    Facts & features

    Interior

    Bedrooms & bathrooms
    • Bedrooms: 3
    • Bathrooms: 2
    • Full bathrooms: 2
    Bedroom
    • Features: Master Bedroom Split, Walk-In Closet(s)
    Bathroom
    • Features: Shower/Tub, Double Vanity, Walk-In Closet(s), Tile Counters, Granite Counters
    Heating
    • Central Gas
    Cooling
    • Central Electric
    Appliances
    • Included: Elec Range/Oven, Microwave, Dishwasher, Disposal, Vented Exhaust Fan, Refrigerator, Gas Water Heater
    • Laundry: Laundry Room, Electric Dryer Hookup, Washer Hookup
    Features
    • Ceiling Fan(s), Pantry, Granite Counters, Ceiling Fans
    • Flooring: Vinyl
    • Windows: Blinds
    • Has fireplace: No
    • Fireplace features: None
    Interior area
    • Total structure area: 1,300
    • Total interior livable area: 1,300 sqft

    Property

    Parking
    • Total spaces: 2
    • Parking features: Garage, Garage Faces Front, Garage Door Opener, Attached, Concrete
    • Attached garage spaces: 2
    • Has uncovered spaces: Yes
    Features
    • Levels: One
    • Stories: 1
    • Patio & porch: Covered, Porch
    • Exterior features: Rain Gutters
    • Pool features: None
    • Fencing: Wood
    Lot
    • Size: 4,312 sqft
    • Features: Landscaped
    Details
    • Additional structures: None
    • Parcel number: See Addendum

    Construction

    Type & style
    • Home type: Townhouse
    • Property subtype: Townhouse
    Materials
    • Brick
    • Foundation: Slab
    • Roof: Composition
    Condition
    • New Construction
    • New construction: Yes
    • Year built: 2025

    Utilities & green energy

    • Gas: Gas
    • Sewer: Public Sewer
    • Water: Public Water, City
    • Utilities for property: Electricity Available

    Community & neighborhood

    Security
    • Security features: Smoke Detector(s)
    Location
    • Region: Longview
    • Subdivision: Page Valley Cir

    HOA & financial

    HOA
    • Has HOA: Yes

    Other

    Other facts
    • Listing terms: Cash,Conventional

    Price history

    DateEventPrice
    4/13/2026Sold--
    Source: LGVBOARD #20258062 Report a problem
    3/4/2026Pending sale$262,500$202/sqft
    Source: LGVBOARD #20258062 Report a problem
    2/10/2026Price change$262,500-3.7%$202/sqft
    Source: LGVBOARD #20258062 Report a problem
    12/1/2025Listed for sale$272,500$210/sqft
    Source: LGVBOARD #20258062 Report a problem

    Public tax history

    Tax history is unavailable.

    Neighborhood: 75601

    Nearby schools

    GreatSchools rating
    Schools provided by the listing agent
    • District: Hallsville ISD

    Source: LGVBOARD. This data may not be complete. We recommend contacting the local school district to confirm school assignments for this home.