Nestled on 3 private acres in desirable Houlton, this one-of-a-kind property offers the perfect blend of space, convenience, and personality. Located just minutes from the St. Croix River and providing an easy commute to the Twin Cities, you'll enjoy peaceful country living without sacrificing accessibility.
This thoughtfully designed home features 3 bedrooms, 3 bathrooms, and inviting living spaces filled with warmth, character, and distinctive style. The spacious primary suite is a true retreat, complete with a beautifully remodeled en-suite bath featuring a soaking tub, walk-in shower, and generous closet space. Engineered hardwood floors flow throughout the main level, which also includes a dedicated home office and convenient main-floor laundry. Relax by the cozy stone fireplace on cool nights.
The lower level offers additional living space with a large family room, perfect for entertaining, plus unfinished space already framed for a potential fourth bedroom and additional bathroom—providing excellent opportunity for future expansion and added equity.
Car enthusiasts and hobbyists will appreciate the incredible attached 5-car garage, offering over 1,100 square feet of heated and insulated space, complete with 3 floor drains. Additional updates include a newer furnace and air conditioning system for peace of mind.
Set on a picturesque 3-acre lot surrounded by mature trees in Settler's Glen, this exceptional property offers privacy, functionality, and unforgettable charm—all just minutes from the St. Croix River and the Twin Cities.
Closed
Zestimate®
$660,000
1431 Pioneer Cir, Houlton, WI 54082
3beds
3,130sqft
Single Family
Built in 2007
3 Acres Lot
$660,000 Zestimate®
$211/sqft
$3,748 Estimated rent
Home value
$660,000
$627,000 - $693,000
$3,748/mo
Zestimate® history
Owner options
List your home for rent
$3,748/mo
Rent Zestimate®
Find your next renter with Zillow Rental Manager. Plus, with online applications, you can quickly screen prospective tenants – for free.
$3,748/mo
Rent Zestimate®
Refinance and save
$4,428/mo
Est. payment
Refinancing to a lower rate could help reduce your monthly payments and save thousands over the life of the loan.
$4,428/mo
Est. payment
Explore your selling options
Work with a Zillow partner agent
Leverage their expertise and Zillow's premium Showcase listings to get your home seen by more buyers.
Get startedList with your own agent
Get your home in front of millions of buyers by listing it on Zillow.
Learn how to do itSell it yourself
Take full control of how buyers see your home on Zillow by listing For Sale by Owner (FSBO).
List your homeWhat's special
Zillow last checked:
Listing updated:
Listed by:
Katie House 612-816-9945,
EXP Realty, LLC
Bought with:
Kyle Hinrichs
RE/MAX Team 1 Realty
Source: NorthstarMLS as distributed by MLS GRID,MLS#: 7065469
Facts & features
Interior
Bedrooms & bathrooms
- Bedrooms: 3
- Bathrooms: 3
- Full bathrooms: 1
- 3/4 bathrooms: 1
- 1/2 bathrooms: 1
Bedroom
- Level: Upper
- Area: 352 Square Feet
- Dimensions: 16 x 22
Bedroom 2
- Level: Upper
- Area: 156 Square Feet
- Dimensions: 12 x 13
Bedroom 3
- Level: Upper
- Area: 110 Square Feet
- Dimensions: 10 x 11
Dining room
- Level: Main
- Area: 190 Square Feet
- Dimensions: 10 x 19
Foyer
- Level: Main
- Area: 120 Square Feet
- Dimensions: 12 x 10
Garage
- Level: Main
- Area: 1452 Square Feet
- Dimensions: 33 x 44
Kitchen
- Area: 143 Square Feet
- Dimensions: 11 x 13
Laundry
- Level: Main
- Area: 72 Square Feet
- Dimensions: 9 x 8
Living room
- Level: Main
- Area: 304 Square Feet
- Dimensions: 16 x 19
Office
- Level: Main
- Area: 110 Square Feet
- Dimensions: 10 x 11
Porch
- Level: Main
- Area: 168 Square Feet
- Dimensions: 24 x 7
Recreation room
- Level: Lower
- Area: 550 Square Feet
- Dimensions: 25 x 22
Storage
- Level: Lower
- Area: 144 Square Feet
- Dimensions: 12 x 12
Heating
- Forced Air
Cooling
- Central Air
Appliances
- Included: Dishwasher, Dryer, Microwave, Range, Refrigerator, Stainless Steel Appliance(s), Washer
- Laundry: Laundry Room, Main Level
Features
- Basement: Egress Window(s),Full,Partially Finished
- Number of fireplaces: 1
- Fireplace features: Gas, Living Room, Stone
Interior area
- Total structure area: 3,130
- Total interior livable area: 3,130 sqft
- Finished area above ground: 2,111
- Finished area below ground: 488
Property
Parking
- Total spaces: 5
- Parking features: Attached, Asphalt, Floor Drain, Heated Garage, Insulated Garage, Tandem Garage
- Attached garage spaces: 5
- Details: Garage Door Height (8)
Accessibility
- Accessibility features: None
Features
- Levels: Modified Two Story
- Stories: 2
- Patio & porch: Front Porch, Patio
- Pool features: None
- Fencing: None
Lot
- Size: 3 Acres
- Features: Tree Coverage - Medium
Details
- Foundation area: 1050
- Parcel number: 030213111000
- Zoning description: Residential-Single Family
Construction
Type & style
- Home type: SingleFamily
- Property subtype: Single Family
Materials
- Roof: Age Over 8 Years,Architectural Shingle,Asphalt
Condition
- New construction: No
- Year built: 2007
Utilities & green energy
- Gas: Natural Gas
- Sewer: Private Sewer, Tank with Drainage Field
- Water: Private, Well
Community & HOA
Community
- Subdivision: Settlers Glen
HOA
- Has HOA: Yes
- Services included: Other
- HOA fee: $250 annually
- HOA name: Settlers Glenn HOA
- HOA phone: 715-513-6116
Location
- Region: Houlton
Financial & listing details
- Price per square foot: $211/sqft
- Tax assessed value: $632,200
- Annual tax amount: $6,864
- Date on market: 5/4/2026
- Cumulative days on market: 12 days
Price history
| Date | Event | Price |
|---|---|---|
| 6/24/2026 | Sold | $660,000-4.3%$211/sqft |
Source:  NorthstarMLS as distributed by MLS GRID #7065469 Report a problem NorthstarMLS as distributed by MLS GRID #7065469 Report a problem | ||
| 5/19/2026 | Pending sale | $689,900$220/sqft |
Source: NorthstarMLS as distributed by MLS GRID #7065469 Report a problem | ||
| 5/7/2026 | Listed for sale | $689,900+55%$220/sqft |
Source: NorthstarMLS as distributed by MLS GRID #7065469 Report a problem | ||
| 6/21/2019 | Sold | $445,000+1.2%$142/sqft |
Source: Public Record Report a problem | ||
| 5/21/2019 | Pending sale | $439,900$141/sqft |
Source: Edina Realty, Inc., a Berkshire Hathaway affiliate #5206001 Report a problem | ||
| 4/19/2019 | Listed for sale | $439,900$141/sqft |
Source: Edina Realty, Inc., a Berkshire Hathaway affiliate #5206001 Report a problem | ||
Public tax history
| Year | Property taxes | Tax assessment |
|---|---|---|
| 2025 | $8,136 -0.1% | $504,700 |
| 2024 | $8,142 +10.6% | $504,700 |
| 2023 | $7,361 +15.1% | $504,700 |
| 2022 | $6,393 +6.9% | $504,700 +48.2% |
| 2021 | $5,979 +6.7% | $340,600 |
| 2020 | $5,603 -10.4% | $340,600 |
| 2019 | $6,250 +6.8% | $340,600 |
| 2018 | $5,854 -1% | $340,600 +12.6% |
| 2017 | $5,914 +8% | $302,600 |
| 2016 | $5,474 +19.7% | $302,600 |
| 2015 | $4,574 +11.3% | $302,600 |
| 2014 | $4,108 +0.9% | $302,600 +4% |
| 2013 | $4,071 +4.4% | $291,100 |
| 2012 | $3,898 -4.3% | $291,100 |
| 2011 | $4,072 -2.4% | $291,100 -7.9% |
| 2010 | $4,172 -1.4% | $316,000 |
| 2009 | $4,230 +1.4% | $316,000 |
| 2008 | $4,170 | $316,000 |
Find assessor info on the county website
Neighborhood: 54082
Nearby homes
- $773,800-- bd-- ba-- sqft154 Heritage Trl, Houlton, WI 54082Off Market

- $787,800-- bd-- ba-- sqft1435 Pioneer Cir, Houlton, WI 54082Off Market
- $733,2004 bd3 ba3.3k sqft147 Heritage Trl, Houlton, WI 54082Off Market

- $674,0004 bd3 ba3.4k sqft1439 Pioneer Circle, Saint Joseph Township, WI 54082Off Market
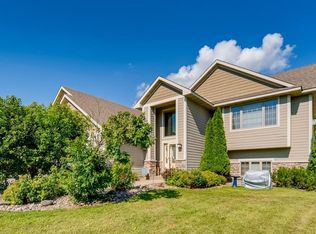
- $700,0005 bd4 ba2.6k sqft143 Heritage Trl, Houlton, WI 54082Sold
- $812,000-- bd-- ba-- sqft153 Heritage Trl, Houlton, WI 54082Off Market
- $846,500-- bd-- ba-- sqft164 Heritage Trl, Houlton, WI 54082Off Market
- $718,8005 bd4 ba3.4k sqft138 Heritage Trl, Houlton, WI 54082Off Market
Nearby schools
GreatSchools rating
- 9/10Houlton Elementary SchoolGrades: K-5Distance: 1 mi
- 5/10Hudson Middle SchoolGrades: 6-8Distance: 6.3 mi
- 9/10Hudson High SchoolGrades: 9-12Distance: 6.3 mi
Get a cash offer in 3 minutes
Find out how much your home could sell for in as little as 3 minutes with a no-obligation cash offer.
Estimated market value
$660,000
Get a cash offer in 3 minutes
Find out how much your home could sell for in as little as 3 minutes with a no-obligation cash offer.
Estimated market value
$660,000
- Wisconsin
- Saint Croix County
- Houlton
- 54082
- 1431 Pioneer Cir
Nearby cities
Nearby zip codes
Other Houlton Topics
