Skip main navigation
Active
  • $620,000

    1431 Piper Ct, Concord, NC 28025

    4beds
    3,230sqft
    : 
    Loading
    Get pre-qualified
    Single Family Residence
    Built in 2003
    0.46 Acres Lot
    $610,100 Zestimate®
    $192/sqft
    $54/mo HOA

    What's special

    Soaring ceilingsStunning floor-to-ceiling windowsSprawling covered front porchCurb appealGenerous islandCustom built-insDual walk-in closets
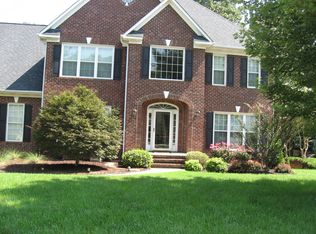
    Tucked away in the peaceful, established community of Porter’s Landing, this Cabarrus County beauty offers the perfect blend of privacy, warmth, and elevated living. Situated on a private, fully fenced lot just shy of half an acre, the curb appeal alone makes you want to slow down and stay awhile. A sprawling covered front porch sets the tone, welcoming you into a home where soaring ceilings and a grand staircase create an unforgettable first impression. The kitchen is truly the heart of the home, featuring abundant cabinetry, a generous island, and all new black stainless steel appliances, designed for both everyday living and hosting with ease. The living room feels both cozy and dramatic, with custom built-ins, a fireplace, and stunning floor-to-ceiling windows that frame views of your backyard oasis. And what an oasis it is. An 18,000-gallon heated pool complete with tanning ledge and diving board, paired with a fire pit gathering space, creates the ultimate setting for summer days and crisp Carolina evenings. The primary suite is a retreat of its own, showcasing tray ceilings, dual walk-in closets, and a spa-inspired feel that makes winding down effortless. With NO city taxes, a quiet community setting, and access to highly sought-after HICKORY RIDGE schools, this home delivers luxury living in a way that feels both refined and truly livable!
    139 days
    |
    585
    |
    38
    |

    Zillow last checked:

    Listing updated:

    Listed by:

    Kelli Holt kellisellsnc@gmail.com,

    Real Broker, LLC

    Source: Canopy MLS as distributed by MLS GRID,MLS#: 4349971MLS Logo

    Loading...

      Facts & features

      Interior

      Bedrooms & bathrooms
      • Bedrooms: 4
      • Bathrooms: 3
      • Full bathrooms: 2
      • 1/2 bathrooms: 1
      Primary bedroom
      • Features: Ceiling Fan(s), En Suite Bathroom, Tray Ceiling(s), Walk-In Closet(s)
      • Level: Upper
      Bedroom s
      • Features: Ceiling Fan(s)
      • Level: Upper
      Bedroom s
      • Features: Ceiling Fan(s), En Suite Bathroom
      • Level: Upper
      Bedroom s
      • Features: Ceiling Fan(s)
      • Level: Upper
      Bathroom half
      • Level: Main
      Bathroom full
      • Features: Walk-In Closet(s)
      • Level: Upper
      Bathroom full
      • Level: Upper
      Bonus room
      • Features: Ceiling Fan(s)
      • Level: Upper
      Breakfast
      • Features: Breakfast Bar
      • Level: Main
      Dining room
      • Level: Main
      Kitchen
      • Features: Breakfast Bar, Kitchen Island, Open Floorplan
      • Level: Main
      Laundry
      • Level: Upper
      Living room
      • Features: Built-in Features, Ceiling Fan(s), Open Floorplan
      • Level: Main
      Office
      • Level: Main
      Heating
      • Forced Air, Natural Gas
      Cooling
      • Ceiling Fan(s), Central Air
      Appliances
      • Included: Dishwasher, Disposal, Electric Range, Gas Water Heater, Microwave
      • Laundry: Electric Dryer Hookup, Laundry Room, Upper Level, Washer Hookup
      Features
      • Breakfast Bar, Built-in Features, Soaking Tub, Kitchen Island, Open Floorplan, Pantry, Storage, Walk-In Closet(s)
      • Flooring: Carpet, Vinyl, Wood
      • Doors: French Doors
      • Has basement: No
      • Attic: Pull Down Stairs
      • Fireplace features: Fire Pit, Gas Log, Living Room, Outside
      Interior area
      • Total structure area: 3,230
      • Total interior livable area: 3,230 sqft
      • Finished area above ground: 3,230
      • Finished area below ground: 0

      Property

      Parking
      • Total spaces: 3
      • Parking features: Driveway, Attached Garage, Garage Door Opener, Garage Faces Side, Keypad Entry, Garage on Main Level
      • Attached garage spaces: 3
      • Has uncovered spaces: Yes
      Features
      • Levels: Two
      • Stories: 2
      • Patio & porch: Covered, Deck, Front Porch, Patio
      • Exterior features: Fire Pit
      • Pool features: Community, Heated, In Ground
      • Fencing: Back Yard,Fenced
      Lot
      • Size: 0.46 Acres
      Details
      • Parcel number: 55252388980000
      • Zoning: CR
      • Special conditions: Standard

      Construction

      Type & style
      • Home type: SingleFamily
      • Architectural style: Traditional
      • Property subtype: Single Family Residence
      Materials
      • Vinyl
      • Foundation: Crawl Space
      Condition
      • New construction: No
      • Year built: 2003
      Details
      • Builder model: Davenport
      • Builder name: Niblock Homes

      Utilities & green energy

      • Sewer: Public Sewer
      • Water: City
      • Utilities for property: Cable Connected

      Community & HOA

      Community
      • Features: Clubhouse, Playground, Sport Court, Street Lights, Walking Trails
      • Subdivision: Porters Landing
      HOA
      • Has HOA: Yes
      • HOA fee: $325 semi-annually
      • HOA name: Cedar Management
      • HOA phone: 704-644-8808
      Location
      • Region: Concord

      Financial & listing details

      • Price per square foot: $192/sqft
      • Tax assessed value: $565,260
      • Annual tax amount: $3,821
      • Date on market: 2/25/2026
      • Cumulative days on market: 234 days
      • Listing terms: Cash,Conventional,FHA,VA Loan
      • Road surface type: Concrete, Paved

        Estimated market value

        $610,100

        $580,000 - $641,000

        $3,557/mo

        Price history

        DateEventPrice
        3/27/2026Price change$620,000-1.6%$192/sqft
        Source: Canopy MLS as distributed by MLS GRID #4349971 Report a problem
        2/25/2026Listed for sale$630,000-0.8%$195/sqft
        Source: Canopy MLS as distributed by MLS GRID #4349971 Report a problem
        2/24/2026Listing removed$635,000$197/sqft
        Source: Canopy MLS as distributed by MLS GRID #4313984 Report a problem
        12/31/2025Price change$635,000-1.6%$197/sqft
        Source: Canopy MLS as distributed by MLS GRID #4313984 Report a problem
        12/8/2025Price change$645,000-3%$200/sqft
        Source: Canopy MLS as distributed by MLS GRID #4313984 Report a problem
        10/18/2025Listed for sale$665,000+114.5%$206/sqft
        Source: Canopy MLS as distributed by MLS GRID #4313984 Report a problem
        3/22/2018Sold$310,000-3.1%$96/sqft
        Source: Canopy MLS as distributed by MLS GRID #3320992 Report a problem
        2/16/2018Pending sale$320,000$99/sqft
        Source: RE/MAX Executive #3320992 Report a problem
        2/12/2018Listed for sale$320,000$99/sqft
        Source: RE/MAX Executive #3320992 Report a problem
        12/24/2017Pending sale$320,000$99/sqft
        Source: RE/MAX Executive #3320992 Report a problem
        11/16/2017Price change$320,000-1.5%$99/sqft
        Source: RE/MAX Executive #3320992 Report a problem
        10/29/2017Price change$325,000-3%$101/sqft
        Source: RE/MAX Executive #3320992 Report a problem
        10/7/2017Listed for sale$335,000+11%$104/sqft
        Source: RE/MAX Executive #3320992 Report a problem
        11/18/2014Sold$301,900-2.3%$93/sqft
        Source: Canopy MLS as distributed by MLS GRID #3000990 Report a problem
        8/28/2014Price change$308,900-2.8%$96/sqft
        Source: Wilkinson & Associates ERA Powered #3000990 Report a problem
        7/16/2014Price change$317,900-1.2%$98/sqft
        Source: Wilkinson & Associates ERA Powered #3000990 Report a problem
        5/24/2014Price change$321,900-2.2%$100/sqft
        Source: Wilkinson & Associates ERA Powered #3000990 Report a problem
        4/25/2014Listed for sale$329,000+9.3%$102/sqft
        Source: Wilkinson & Associates #3000990 Report a problem
        10/22/2003Sold$301,000$93/sqft
        Source: Public Record Report a problem

        Public tax history

        YearProperty taxesTax assessment
        2025$3,821 $565,260
        2024$3,821 +29.1%$565,260 +60.4%
        2023$2,961 $352,460
        2022$2,961 +3.7%$352,460
        2021$2,855 +15.9%$352,460 +15.9%
        2019$2,463 +15.5%$304,090 +8.4%
        2018$2,133 $280,600
        2017$2,133 +1.3%$280,600 +3.4%
        2016$2,105 $271,320
        2015$2,105 +4%$271,320
        2014$2,024 $271,320
        2013-- $271,320
        2012-- $271,320 -16.3%
        2011-- $324,030
        2010-- $324,030
        2009-- $324,030
        2008-- $324,030 +23.1%
        2007-- $263,330
        2006-- $263,330
        2005-- $263,330
        2004-- $263,330 +652.4%
        2003-- $35,000
        Find assessor info on the county website

        Monthly payment

        Est. payment

        Payment breakdown

        Explore the cost of this home by adjusting the details. Changes won't be saved.
        All calculations are estimates and provided by Zillow, Inc. for informational purposes only. Actual amounts may vary.
        HOA fees may include property taxes on listings classified as Co-Ops. Contact the listing agent and/or owner for fee details.
        Mortgage interest rates are dependent on a number of factors, including credit score, down payment, and repayment length. Interest rate data provided by Zillow Group Marketplace, Inc. as of 1/1/1970 from various mortgage lenders with which we have lead or other similar arrangements; the Estimated Payment is an average of those rates.
        See how much you could borrow to make a competitive offer.

        Climate risks

        Neighborhood: 28025

        Getting around

        9 / 100
        Car-Dependent
        0 / 100
        No Nearby Transit
        21 / 100
        Somewhat Bikeable

        Nearby schools

        GreatSchools rating
        Schools provided by the listing agent
        • Elementary: Bethel Cabarrus
        • Middle: Hickory Ridge
        • High: Hickory Ridge

        Source: Canopy MLS as distributed by MLS GRID. This data may not be complete. We recommend contacting the local school district to confirm school assignments for this home.

        A local agent can set up tours, give advice and negotiate with sellers.

        Browse local experts

        Similar homes