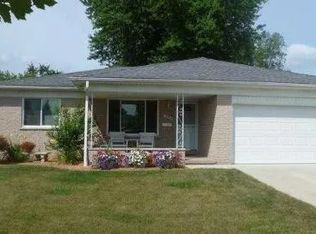
Stunning 4-Bedroom cul-de-sac Home Backing to Boulan Park in the Award-Winning Troy School District! Welcome to 1431 Provincial Dr., Troy a beautifully maintained 4-bedroom, 3 full, 2 half-bath and 4-car garage home offering the perfect blend of comfort, convenience, and nature. Step inside to a bright and inviting floor plan filled with abundant natural light and spacious living areas designed for both everyday living and entertaining. One of the home's standout features is its unbeatable location walk to Bemis Elementary / Boulan Middle Schools, few minutes drive to Troy High and enjoy direct access to Boulan Park right from your backyard. The home features a generous kitchen, multiple gathering spaces, and an expansive primary suite complete with an oversized walk-in closet. A finished basement with a wet bar adds even more living and entertaining space. Recent updates include recent paint, a newer water heater, Nov 2024 roof, gutters and gutter guards, and a combination of newer and updated windows for added comfort and efficiency. Car enthusiasts or those needing extra storage will appreciate the rare 4-car garage, with an EV charging connection (EV charger not included). A convenient quarter bath in addition to the half bath on the main level enhances everyday functionality. Step outside to a beautiful yard, ideal for relaxing, entertaining, or enjoying outdoor activities in a tranquil setting. This move-in-ready home combines space, thoughtful updates, and an outstanding location.
Utilities, Water, Lawn and Snow services to be borne by renter. Longer lease preference
Landlord pays for the annual fertilization program.
Tenant pays for all Utilities - Electric. Gas, Water, Cable, Internet. and Lawn mowing, snow removal.
Standard security deposit - 1.5 Month rent.
Longer lease terms get preference.
House for rent
Single family residence
Available now
No pets
Air conditioner, central air
In unit laundry
Attached garage parking
What's special
Tranquil settingMultiple gathering spacesExpansive primary suiteRecent paintAbundant natural lightGutters and gutter guardsOversized walk-in closet
- 20 days |
- -- |
- -- |
Zillow last checked:
Listing updated:
Travel times
Facts & features
Interior
Bedrooms & bathrooms
- Bedrooms: 4
- Bathrooms: 4
- Full bathrooms: 3
- 1/2 bathrooms: 1
Cooling
- Air Conditioner, Central Air
Appliances
- Included: Dryer, Washer
- Laundry: In Unit
Features
- Walk In Closet
- Flooring: Carpet, Hardwood
Interior area
- Total interior livable area: 3,614 sqft
Property
Parking
- Parking features: Attached, Garage
- Has attached garage: Yes
- Details: Contact manager
Details
- Additional structures: Garage(s)
- Parcel number: 2020226087
Construction
Type & style
- Home type: SingleFamily
- Property subtype: Single Family Residence
Condition
- Year built: 1994
Community & HOA
Location
- Region: Troy
Financial & listing details
- Lease term: 1 Year
Nearby apartments for rent

Price history
| Date | Event | Price |
|---|---|---|
| 9/24/2026 | Listed for rent | $4,950-1%$1/sqft |
Source: MichRIC #26050877 Report a problem | ||
| 9/24/2026 | Listing removed | $5,000$1/sqft |
Source: MichRIC #26039935 Report a problem | ||
| 9/10/2026 | Listing removed | $900,000$249/sqft |
Source:  MichRIC #26041129 Report a problem MichRIC #26041129 Report a problem | ||
| 8/15/2026 | Listed for rent | $5,000$1/sqft |
Source: Zillow Rentals Report a problem | ||
| 8/15/2026 | Listing removed | $5,000$1/sqft |
Source: MichRIC #26039935 Report a problem | ||
| 8/7/2026 | Listed for sale | $900,000+53.1%$249/sqft |
Source: MichRIC #26041129 Report a problem | ||
| 8/2/2026 | Listed for rent | $5,000+1%$1/sqft |
Source: MichRIC #26039935 Report a problem | ||
| 7/11/2025 | Listing removed | $4,950$1/sqft |
Source: Zillow Rentals Report a problem | ||
| 6/4/2025 | Listed for rent | $4,950+13.8%$1/sqft |
Source: Zillow Rentals Report a problem | ||
| 7/26/2022 | Listing removed | -- |
Source: Zillow Rental Manager Report a problem | ||
| 6/24/2022 | Listed for rent | $4,350+4.8%$1/sqft |
Source: Zillow Rental Manager Report a problem | ||
| 6/17/2021 | Listing removed | -- |
Source: Zillow Rental Manager Report a problem | ||
| 6/4/2021 | Listed for rent | $4,149+3.9%$1/sqft |
Source: Zillow Rental Manager Report a problem | ||
| 8/23/2019 | Listing removed | $3,995$1/sqft |
Source: www.michiganluxuryrentals.com Report a problem | ||
| 3/23/2019 | Listed for rent | $3,995+5.3%$1/sqft |
Source: www.michiganluxuryrentals.com Report a problem | ||
| 2/11/2019 | Listing removed | $3,795$1/sqft |
Source: www.michiganluxuryrentals.com Report a problem | ||
| 1/16/2019 | Price change | $3,795-5%$1/sqft |
Source: www.michiganluxuryrentals.com Report a problem | ||
| 11/17/2018 | Listed for rent | $3,995+5.3%$1/sqft |
Source: Real Estate One #218111241 Report a problem | ||
| 11/7/2017 | Price change | $3,795+1.2%$1/sqft |
Source: Real Estate One #217099513 Report a problem | ||
| 9/27/2017 | Listed for rent | $3,750+10.3%$1/sqft |
Source: Owner Report a problem | ||
| 11/18/2013 | Listing removed | $588,000$163/sqft |
Source: RE/MAX in the Hills #31167344 Report a problem | ||
| 9/25/2013 | Listed for sale | $588,000+33.8%$163/sqft |
Source: RE/MAX in the Hills #31167344 Report a problem | ||
| 2/22/2013 | Listing removed | $3,400$1/sqft |
Source: REAL LIVING KEE REALTY #213010220 Report a problem | ||
| 12/13/2012 | Listed for rent | $3,400$1/sqft |
Source: REAL LIVING KEE REALTY #212123320 Report a problem | ||
| 9/5/2012 | Sold | $439,500+9.9%$122/sqft |
Source: Public Record Report a problem | ||
| 11/16/2008 | Listing removed | $400,000-20%$111/sqft |
Source: eWebEngine #28183268 Report a problem | ||
| 9/18/2000 | Sold | $500,000+54.1%$138/sqft |
Source: Public Record Report a problem | ||
| 1/3/1995 | Sold | $324,395$90/sqft |
Source: Public Record Report a problem | ||