Welcome to this meticulously maintained, one-owner gem—a home that perfectly balances timeless charm with thoughtful, modern upgrades. Here’s why this beautiful property stands out:
Five Spacious Bedrooms – Plenty of room for family, guests, or home office space, plus a versatile 1st floor bedroom/flex room.
Gorgeous Hardwood Floors flow throughout the main level, accented by custom blinds and a cozy gas fireplace for those perfect evenings at home. Chef’s Kitchen – Featuring granite countertops, a center island, and brand-new stainless steel appliances to inspire your culinary creations. Luxury Bathrooms – Pamper yourself with dual granite vanities, decorative mirrors, tile showers, a tiled jetted soaking tub, and elegant tile floors. Comfort Features – Includes a newer HVAC unit, tankless water heater, and whole-house air purifier to keep your home efficient, comfortable, and healthy. Outdoor Living – Entertain or relax on the durable Trex decking boards overlooking your private, wooded backyard or enjoy mornings on the concrete/brick front porch with brick and siding exterior for classic curb appeal.
Extras Galore – Equipped with gutter guards and a sprinkler system, making outdoor maintenance a breeze.
Prime Location – Minutes from I-95, I-295, Route 10, and Fort Gregg-Adams—perfect for commuting, shopping, dining, and recreation.
Truly Move-In Ready – Loaded with upgrades and more features than many nearby new constructions, yet with all the warmth and character of a lovingly cared-for home. Home backs up to woods on this large lot.
Don’t miss your chance to call this exceptional property home—schedule your private tour today!
Sold for $525,000
$525,000
1431 Quiet Forest Ln, South Chesterfield, VA 23834
5beds
3,064sqft
Single Family Residence
Built in 2011
2.49 Acres Lot
$543,600 Zestimate®
$171/sqft
$3,491 Estimated rent
Home value
$543,600
$506,000 - $582,000
$3,491/mo
Zestimate® history
Owner options
List your home for rent
$3,491/mo
Rent Zestimate®
Find your next renter with Zillow Rental Manager. Plus, with online applications, you can quickly screen prospective tenants – for free.
$3,491/mo
Rent Zestimate®
Refinance and save
$3,391/mo
Est. payment
Refinancing to a lower rate could help reduce your monthly payments and save thousands over the life of the loan.
$3,391/mo
Est. payment
Explore your selling options
Work with a Zillow partner agent
Leverage their expertise and Zillow's premium Showcase listings to get your home seen by more buyers.
Get startedList with your own agent
Get your home in front of millions of buyers by listing it on Zillow.
Learn how to do itSell it yourself
Take full control of how buyers see your home on Zillow by listing For Sale by Owner (FSBO).
List your homeWhat's special
Zillow last checked:
Listing updated:
Listed by:
Jay Eischen Membership@TheRealBrokerage.com,
Real Broker LLC
Bought with:
Eileen Knode, 0225044688
Long & Foster REALTORS
Source: CVRMLS,MLS#: 2516321 Originating MLS: Central Virginia Regional MLS
Originating MLS: Central Virginia Regional MLSFacts & features
Interior
Bedrooms & bathrooms
- Bedrooms: 5
- Bathrooms: 3
- Full bathrooms: 2
- 1/2 bathrooms: 1
Other
- Description: Tub & Shower
- Level: Second
Half bath
- Level: First
Heating
- Forced Air, Natural Gas
Cooling
- Central Air
Appliances
- Included: Dishwasher, Disposal, Gas Water Heater, Microwave, Refrigerator, Stove
Features
- Bedroom on Main Level, Ceiling Fan(s), Cathedral Ceiling(s), Separate/Formal Dining Room, Double Vanity, Fireplace, Granite Counters, High Ceilings, Jetted Tub, Kitchen Island, Pantry, Walk-In Closet(s)
- Flooring: Carpet, Ceramic Tile, Wood
- Basement: Crawl Space
- Attic: Walk-In
- Number of fireplaces: 1
- Fireplace features: Gas
Interior area
- Total interior livable area: 3,064 sqft
- Finished area above ground: 3,064
- Finished area below ground: 0
Property
Parking
- Total spaces: 2
- Parking features: Attached, Driveway, Garage, Garage Door Opener, Paved, Two Spaces
- Attached garage spaces: 2
- Has uncovered spaces: Yes
Features
- Levels: Two
- Stories: 2
- Patio & porch: Balcony, Deck, Porch
- Exterior features: Deck, Porch, Paved Driveway
- Pool features: None
- Has spa: Yes
- Fencing: None
Lot
- Size: 2.49 Acres
Details
- Parcel number: 807640565400000
- Zoning description: R12
Construction
Type & style
- Home type: SingleFamily
- Architectural style: Colonial,Two Story
- Property subtype: Single Family Residence
Materials
- Brick, Drywall, Frame, Vinyl Siding
Condition
- Resale
- New construction: No
- Year built: 2011
Utilities & green energy
- Sewer: Public Sewer
- Water: Public
Green energy
- Green verification: ENERGY STAR Certified Homes
Community & HOA
Community
- Features: Home Owners Association
- Subdivision: Southcreek
HOA
- Has HOA: Yes
- Services included: Common Areas
- HOA fee: $237 annually
Location
- Region: South Chesterfield
Financial & listing details
- Price per square foot: $171/sqft
- Tax assessed value: $450,400
- Annual tax amount: $4,053
- Date on market: 11/1/2025
- Ownership: Individuals
- Ownership type: Sole Proprietor
Price history
| Date | Event | Price |
|---|---|---|
| 10/3/2025 | Sold | $525,000-1.9%$171/sqft |
Source:  CVRMLS #2516321 Report a problem CVRMLS #2516321 Report a problem | ||
| 9/8/2025 | Pending sale | $534,950$175/sqft |
Source: CVRMLS #2516321 Report a problem | ||
| 8/1/2025 | Price change | $534,950-2.7%$175/sqft |
Source: CVRMLS #2516321 Report a problem | ||
| 6/19/2025 | Listed for sale | $549,900+83.3%$179/sqft |
Source: CVRMLS #2516321 Report a problem | ||
| 8/12/2011 | Listing removed | $299,990$98/sqft |
Source: RE/MAX ACTION REAL ESTATE #1110644 Report a problem | ||
| 7/14/2011 | Price change | $299,990+0%$98/sqft |
Source: RE/MAX ACTION REAL ESTATE #1110644 Report a problem | ||
| 6/21/2011 | Listed for sale | $299,890-10.8%$98/sqft |
Source: RE/MAX ACTION REAL ESTATE #1110644 Report a problem | ||
| 5/6/2011 | Sold | $336,274+12.1%$110/sqft |
Source: Public Record Report a problem | ||
| 3/4/2011 | Listed for sale | $299,990+371.9%$98/sqft |
Source: RE/MAX ACTION REAL ESTATE #1033033 Report a problem | ||
| 2/15/2011 | Sold | $63,571$21/sqft |
Source: Public Record Report a problem | ||
Public tax history
| Year | Property taxes | Tax assessment |
|---|---|---|
| 2025 | $4,232 +4.4% | $475,500 +5.6% |
| 2024 | $4,054 +7.5% | $450,400 +8.7% |
| 2023 | $3,769 +2.7% | $414,200 +3.9% |
| 2022 | $3,669 +5.8% | $398,800 +9.2% |
| 2021 | $3,468 +6.8% | $365,100 +6.8% |
| 2020 | $3,248 +1.2% | $341,900 +1.2% |
| 2019 | $3,209 +3.4% | $337,800 +4.2% |
| 2018 | $3,104 +7.5% | $324,100 +7.8% |
| 2017 | $2,887 | $300,700 |
| 2016 | $2,887 +4.7% | $300,700 +4.7% |
| 2015 | $2,758 +5.9% | $287,300 +5.9% |
| 2014 | $2,604 | $271,200 -5.2% |
| 2013 | -- | $286,000 -5.8% |
| 2012 | -- | $303,700 -1.6% |
| 2011 | -- | $308,600 +340.9% |
| 2010 | -- | $70,000 |
| 2009 | -- | $70,000 +29.6% |
| 2008 | -- | $54,000 +12.5% |
| 2007 | -- | $48,000 |
Find assessor info on the county website
Neighborhood: 23834
Nearby homes
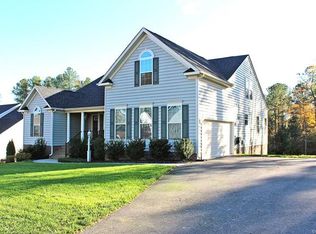
- $644,1005 bd4 ba4.1k sqft1425 Quiet Forest Ln, South Chesterfield, VA 23834Off Market
- $652,6004 bd3 ba3.9k sqft1437 Quiet Forest Ln, South Chesterfield, VA 23834Off Market
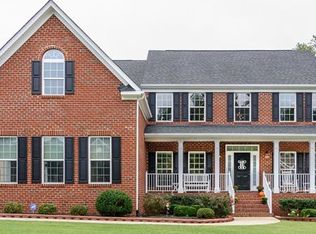
- $625,8005 bd3 ba3.6k sqft1501 Quiet Forest Ln, South Chesterfield, VA 23834Off Market
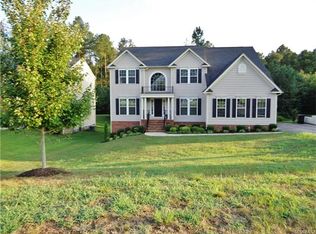
- $670,0005 bd3 ba4.6k sqft1419 Quiet Forest Ln, South Chesterfield, VA 23834Off Market
- $561,2004 bd2 ba3.3k sqft1430 Quiet Forest Ln, South Chesterfield, VA 23834Off Market
- $557,2004 bd3 ba3.9k sqft1500 Quiet Forest Ln, South Chesterfield, VA 23834Off Market
- $528,2004 bd2 ba2.9k sqft1424 Quiet Forest Ln, South Chesterfield, VA 23834Off Market
- $535,6004 bd-- ba3k sqft1413 Quiet Forest Ln, South Chesterfield, VA 23834Off Market
Nearby schools
GreatSchools rating
- 4/10Marguerite F Christian Elementary SchoolGrades: PK-5Distance: 0.5 mi
- 5/10Elizabeth Davis Middle SchoolGrades: 6-8Distance: 2.7 mi
- 4/10Thomas Dale High SchoolGrades: 9-12Distance: 4.3 mi
Schools provided by the listing agent
- Elementary: Marguerite Christian
- Middle: Elizabeth Davis
- High: Thomas Dale
Source: CVRMLS. This data may not be complete. We recommend contacting the local school district to confirm school assignments for this home.
Get a cash offer in 3 minutes
Find out how much your home could sell for in as little as 3 minutes with a no-obligation cash offer.
Estimated market value
$543,600
Get a cash offer in 3 minutes
Find out how much your home could sell for in as little as 3 minutes with a no-obligation cash offer.
Estimated market value
$543,600
- Virginia
- Chesterfield County
- Colonial Heights
- 23834
- 1431 Quiet Forest Ln
Nearby cities
Nearby zip codes
Other Colonial Heights Topics
- Apartments for Rent in 23834
- Houses for Sale in 23834
- Houses for Rent in 23834
- 23834 Real Estate
- Colonial Heights Condos
- Houses for Sale in Colonial Heights
- Newest Listings in Colonial Heights
- Colonial Heights Home Values
- Colonial Heights Real Estate Agents
- Colonial Heights Refinance
- Colonial Heights Mortgage Rates
