Skip main navigation
Closed
  • $970,000

    1431 RIVERPLACE Boulevard #2604, Jacksonville, FL 32207

    3beds
    2,486sqft
    Condominium
    Built in 2008
    -- sqft lot
    $1,031,500 Zestimate®
    $390/sqft
    $4,674 Estimated rent

    Home value

    $1,031,500

    $949,000 - $1.12M

    $4,674/mo

    Zestimate® history
    Loading
    Loading...

    Owner options

    List your home for rent

    $4,674/mo

    Rent Zestimate®

    Find your next renter with Zillow Rental Manager. Plus, with online applications, you can quickly screen prospective tenants – for free.

    Learn more

    $4,674/mo

    Rent Zestimate®

    Refinance and save

    $8,803/mo

    Est. payment

    Refinancing to a lower rate could help reduce your monthly payments and save thousands over the life of the loan.

    See today's rates

    $8,803/mo

    Est. payment

    Explore your selling options

    Work with a Zillow partner agent

    Leverage their expertise and Zillow's premium Showcase listings to get your home seen by more buyers.

    Get started

    List with your own agent

    Get your home in front of millions of buyers by listing it on Zillow.

    Learn how to do it

    Sell it yourself

    Take full control of how buyers see your home on Zillow by listing For Sale by Owner (FSBO).

    List your home

    What's special

    Floor to ceiling glassExercise roomCoffee barPoker tablePrivate ensuite luxurious bathBig walk-in closetWell-equipped gym
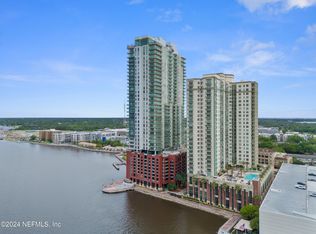


    This is your chance to own a spacious condo in the Peninsula, which rarely come up for sale. This sophisticated yet casually elegant 3/3.5 NW corner sky home offers breathtaking views of Downtown Jacksonville & the St. Johns River. The oversized wrap around balcony provides lots of outdoor space to have a front row view of all the fireworks. This unit comes with two premium parking spots that are steps away from the elevator that will send you right into your private elevator lobby that leads directly into the condo. There are lots of upgrades that include custom wood floors throughout, 10ft ceilings, crown molding, floor to ceiling glass in each room and a top-of-the-line kitchen with under cabinet lighting. Each bedroom has a private ensuite luxurious bath featuring upgraded travertine and fixtures as well as a big walk-in closet and of course amazing views. The laundry room has a washer and dryer with lots of space around it that has cabinets and counters. For additional storage this condo comes with two climate-controlled storage rooms, one down the hall and the other on the 38th floor. The Peninsula's unmatched living experience brings together modern architecture, dramatic views, & resort style amenities. Service and security are top notch with a 24hr concierge, valet, and security guard. Feel free to grab a coffee at the coffee bar in the lobby, hold a meeting in one of the conference rooms, read in the library or check your emails in the computer room. The well-equipped gym, exercise room and spa are a quick elevator ride to the 9th floor on which there is also a huge common space that provides table tennis, pool and poker table, big screen TV's and a bar. The outside pool and spa are perfect to relax at during the day. When you want to take the entertainment to another level head to the Apogee lounge on the 38th floor that offers 360 views of the city from the rooftop entertainment area with floor to ceiling glass all around and two big outdoor terraces. It includes a fully custom kitchen complete with grills for you to use. For added convenience this unit comes with a wine storage locker in the temperature-controlled wine cellar in the Apogee lounge.

    Zillow last checked:

    Listing updated:

    Listed by:

    STEPHEN HACHEY 813-642-6030,

    LOWEST FEE REALTY LLC 904-720-2755

    Bought with:

    Demetria Livingston, 0439916

    GC AND ASSOCIATES REALTY,INC.

    Source: realMLS,MLS#: 1256116MLS Logo

    Facts & features

    Interior

    Bedrooms & bathrooms
    • Bedrooms: 3
    • Bathrooms: 4
    • Full bathrooms: 3
    • 1/2 bathrooms: 1
    Primary bedroom
    • Level: First
    • Area: 224 Square Feet
    • Dimensions: 16.00 x 14.00
    Primary bedroom
    • Level: First
    • Area: 225 Square Feet
    • Dimensions: 15.00 x 15.00
    Kitchen
    • Level: First
    • Area: 208 Square Feet
    • Dimensions: 8.00 x 26.00
    Living room
    • Level: First
    • Area: 528 Square Feet
    • Dimensions: 24.00 x 22.00
    Other
    • Description: additional bedroom
    • Level: First
    • Area: 168 Square Feet
    • Dimensions: 12.00 x 14.00
    Other
    • Description: Laundry
    • Level: First
    • Length: 16
    Heating
    • Electric
    Cooling
    • Central Air
    Appliances
    • Included: Dishwasher, Disposal, Dryer, Electric Cooktop, Microwave, Refrigerator, Washer
    Features
    • Eat-in Kitchen, Pantry, Walk-In Closet(s)
    • Flooring: Wood
    Interior area
    • Total interior livable area: 2,486 sqft

    Property

    Parking
    • Total spaces: 2
    • Parking features: Assigned, Attached, Garage, Garage Door Opener
    • Has attached garage: Yes
    • Carport spaces: 2
    Features
    • Stories: 38
    • On waterfront: Yes
    • Waterfront features: Navigable Water, River Front
    Lot
    • Features: Irregular Lot
    Details
    • Parcel number: 0803930638
    • Zoning description: Condominium

    Construction

    Type & style
    • Home type: Condo
    • Property subtype: Condominium
    • Attached to another structure: Yes
    Materials
    • Concrete
    Condition
    • New construction: No
    • Year built: 2008

    Utilities & green energy

    • Sewer: Public Sewer
    • Water: Public
    • Utilities for property: Cable Connected

    Community & HOA

    Community
    • Security: Fire Sprinkler System, Smoke Detector(s)
    • Subdivision: The Peninsula At St Johns Center Condos
    HOA
    • Has HOA: Yes
    • Amenities included: Pool, Clubhouse, Management - Full Time, Sauna, Security, Spa/Hot Tub
    • Services included: Insurance, Security, Trash
    • HOA fee: $2,094 monthly
    • HOA name: The Peninsula on the
    • HOA phone: 904-346-1946
    Location
    • Region: Jacksonville

    Financial & listing details

    • Price per square foot: $390/sqft
    • Tax assessed value: $795,500
    • Annual tax amount: $11,339
    • Date on market: 11/3/2023
    • Listing terms: Cash,Conventional,FHA,VA Loan

    Price history

    DateEventPrice
    3/15/2024Sold$970,000-11.8%$390/sqft
    Source: realMLS #1256116 Report a problem
    12/23/2023Pending sale$1,100,000$442/sqft
    Source: realMLS #1256116 Report a problem
    11/3/2023Listed for sale$1,100,000+108.7%$442/sqft
    Source: realMLS #1256116 Report a problem
    6/8/2017Listing removed$3,395$1/sqft
    Source: Coldwell Banker Vanguard Realty, Inc. #879948 Report a problem
    5/2/2017Listed for rent$3,395$1/sqft
    Source: COLDWELL BANKER VANGUARD REALTY #879948 Report a problem
    7/6/2012Sold$527,000-39.1%$212/sqft
    Source: realMLS #577244 Report a problem
    6/5/2008Sold$864,900$348/sqft
    Source: Public Record Report a problem

    Public tax history

    YearProperty taxesTax assessment
    2024$11,339 +2.7%$674,212 +3%
    2023$11,046 +9%$654,575 +3%
    2022$10,138 +0.4%$635,510 +3%
    2021$10,098 -0.6%$617,000
    2020$10,161 -1.5%$617,000
    2019$10,313 +5.6%$617,000 +14.3%
    2018$9,762 $540,000 +5.5%
    2017$9,762 +4.3%$512,000 -0.6%
    2016$9,364 -2.4%$515,000 -6.9%
    2015$9,590 -8.5%$552,960 +6.6%
    2014$10,477 $518,520 -11%
    2013-- $582,930
    2012-- $582,930 -3.8%
    2011-- $605,880 -4.4%
    2010-- $634,000 -8.1%
    2009-- $690,000
    Find assessor info on the county website

    Neighborhood: Southbank

    Nearby schools

    GreatSchools rating
    Get a cash offer in 3 minutes
    Find out how much your home could sell for in as little as 3 minutes with a no-obligation cash offer.
    Estimated market value
    $1,031,500
    Get a cash offer in 3 minutes
    Find out how much your home could sell for in as little as 3 minutes with a no-obligation cash offer.
    Estimated market value
    $1,031,500