Skip main navigation
Closed
  • $645,300

    1431 RIVERPLACE Boulevard #3508, Jacksonville, FL

    2beds
    1,667sqft
    Condominium
    Built in 2008
    -- sqft lot
    $645,300 Zestimate®
    $387/sqft
    $3,561 Estimated rent

    Home value

    $645,300

    $568,000 - $736,000

    $3,561/mo

    Zestimate® history
    Loading
    Loading...

    Owner options

    List your home for rent

    $3,561/mo

    Rent Zestimate®

    Find your next renter with Zillow Rental Manager. Plus, with online applications, you can quickly screen prospective tenants – for free.

    Learn more

    $3,561/mo

    Rent Zestimate®

    Refinance and save

    $5,246/mo

    Est. payment

    Refinancing to a lower rate could help reduce your monthly payments and save thousands over the life of the loan.

    See today's rates

    $5,246/mo

    Est. payment

    Explore your selling options

    Work with a Zillow partner agent

    Leverage their expertise and Zillow's premium Showcase listings to get your home seen by more buyers.

    Get started

    List with your own agent

    Get your home in front of millions of buyers by listing it on Zillow.

    Learn how to do it

    Sell it yourself

    Take full control of how buyers see your home on Zillow by listing For Sale by Owner (FSBO).

    List your home

    What's special

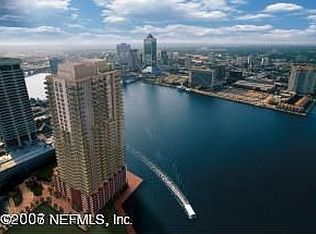
    RARE B5SE FLOOR PLAN! An awesome 2/2 SE CORNER skyhome. Enjoy the amazing East and South facing views of the St. Johns River from your huge wrap balcony! Included are many upgrades such as tiling/upgraded carpet, pre-wiring for surround sound, crown molding and much more! Experience unparalleled amenities including luxurious lobby w/ business center, conference room, coffee bar and 24 hour concierge/valet. 9th floor offers pool, jacuzzi, spa, fitness center and game room. Last but not least, panoramic views of the entire city from 38th floor club room, The Apogee Lounge. Grab your opportunity while you still can!

    This property is not currently displayed as for sale or rent on Zillow. This may be different from what's on other websites or public sources.

    Zillow last checked:

    Listing updated:

    Listed by:

    PAUL BOBIK,

    PALLADIUM REALTY GROUP LLC,

    NICOLE DANA

    Source: realMLS,MLS#: 613715MLS Logo

    Facts & features

    Interior

    Bedrooms & bathrooms
    • Bedrooms: 2
    • Bathrooms: 2
    • Full bathrooms: 2
    Heating
    • Central
    Cooling
    • Central Air
    Appliances
    • Included: Dishwasher, Disposal, Electric Range, Ice Maker, Microwave, Refrigerator, Trash Compactor
    Features
    • Elevator, Primary Bathroom - Tub with Shower, Split Bedrooms, Walk-In Closet(s)
    • Flooring: Tile
    Interior area
    • Total interior livable area: 1,667 sqft

    Property

    Parking
    • Parking features: Additional Parking, Community Structure, Guest
    Features
    • Has spa: Yes
    • Spa features: Private
    • On waterfront: Yes
    • Waterfront features: Navigable Water, River Front
    Details
    • Parcel number: 0803930738
    • Zoning description: Condominium

    Construction

    Type & style
    • Home type: Condo
    • Property subtype: Condominium
    • Attached to another structure: Yes
    Condition
    • New construction: Yes
    • Year built: 2008

    Utilities & green energy

    • Sewer: Public Sewer
    • Water: Public
    • Utilities for property: Cable Connected, Other

    Community & HOA

    Community
    • Security: Fire Sprinkler System, Smoke Detector(s)
    • Subdivision: The Peninsula At St Johns Center Condos
    HOA
    • Has HOA: Yes
    • Amenities included: Pool, Fitness Center, Management - Full Time, Sauna, Spa/Hot Tub
    • HOA fee: $784 monthly
    Location
    • Region: Jacksonville

    Financial & listing details

    • Price per square foot: $387/sqft
    • Date on market: 11/7/2012
    • Listing terms: Cash,Conventional

    Price history

    DateEventPrice
    1/30/2013Sold$439,900$264/sqft
    Source: realMLS #613715 Report a problem

    Public tax history

    Tax history is unavailable.

    Neighborhood: Southbank

    Nearby schools

    GreatSchools rating
    Schools provided by the listing agent
    • Elementary: Hendricks Avenue
    • High: Samuel W. Wolfson

    Source: realMLS. This data may not be complete. We recommend contacting the local school district to confirm school assignments for this home.