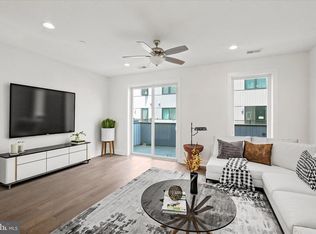
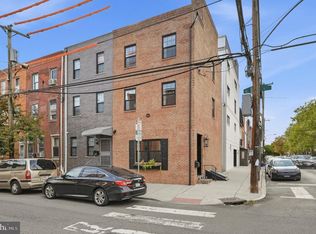
Welcome to 1431 S 5th Street, a spacious five-level Jefferson model in the sought-after Southwark on Reed community. With approximately 2,630 square feet, three bedrooms, three full and two half bathrooms, a private rooftop deck, and a two-car side-by-side garage, this home delivers the space and convenience that can be difficult to find in the city. The heart of the home is the bright, open main living level. High ceilings, hardwood floors, and oversized windows create an airy setting, while the generous layout allows the kitchen, dining, and living areas to flow together naturally. The kitchen is designed for both everyday meals and entertaining, with quartz countertops, stainless steel appliances, a gas range, abundant cabinetry, and a large center island where everyone can gather. The bedroom levels offer privacy and flexibility. Two well-proportioned bedrooms, each with access to a full bathroom, share a conveniently located laundry area. Above them, the entire top floor is dedicated to the primary suite—a quiet retreat with a spacious bedroom, walk-in closet, and private bathroom featuring a double vanity and oversized walk-in shower. Just outside the primary level, the private rooftop deck extends the living space outdoors. It is an inviting place for morning coffee, summer dinners, or unwinding at the end of the day while enjoying open neighborhood and Philadelphia skyline views. The entry level features a versatile flex room that can serve as a home office, gym, guest space, or media room, along with a half bathroom and direct access to the private two-car garage. One level below, the finished basement provides valuable additional space for storage and utilities. Built in 2018 and located near Passyunk Square, the Italian Market, neighborhood restaurants, cafés, parks, shopping, and public transportation, this home offers a comfortable city lifestyle without sacrificing space or parking. Five thoughtfully arranged levels, flexible living areas, private outdoor space, and side-by-side garage parking make 1431 S 5th Street a home that truly stands apart.
For sale
$819,990
1431 S 5th St, Philadelphia, PA 19147
3beds
2,630sqft
Townhouse
Built in 2018
800 Square Feet Lot
$797,300 Zestimate®
$312/sqft
$142/mo HOA
What's special
Two-car side-by-side garageSide-by-side garage parkingQuartz countertopsPrivate rooftop deckOversized windowsGas rangePrivate outdoor space
- 59 days
- 535
- 29
Likely to sell faster than
Zillow last checked:
Listing updated:
Listed by:
Serena Lin 732-277-6657,
Keller Williams Main Line 6105200100
Source: Bright MLS,MLS#: PAPH2656162
Facts & features
Interior
Bedrooms & bathrooms
- Bedrooms: 3
- Bathrooms: 5
- Full bathrooms: 3
- 1/2 bathrooms: 2
- Main level bathrooms: 1
Basement
- Area: 0
Heating
- Central, Forced Air, Natural Gas
Cooling
- Central Air, Electric
Appliances
- Included: Gas Water Heater
- Laundry: Has Laundry
Features
- Recessed Lighting, Walk-In Closet(s), Open Floorplan, Ceiling Fan(s), Bathroom - Walk-In Shower, Bathroom - Tub Shower
- Flooring: Wood
- Basement: Finished
- Has fireplace: No
Interior area
- Total structure area: 2,630
- Total interior livable area: 2,630 sqft
- Finished area above ground: 2,630
- Finished area below ground: 0
Video & virtual tour
Property
Parking
- Total spaces: 2
- Parking features: Garage Faces Rear, Garage Door Opener, Attached
- Attached garage spaces: 2
Accessibility
- Accessibility features: None
Features
- Levels: Four
- Stories: 4
- Pool features: None
Lot
- Size: 800 Square Feet
- Dimensions: 20.00 x 40.00
Details
- Additional structures: Above Grade, Below Grade
- Parcel number: 011327531
- Zoning: RMX2
- Special conditions: Standard
Construction
Type & style
- Home type: Townhouse
- Architectural style: Contemporary,Straight Thru
- Property subtype: Townhouse
Materials
- Masonry
- Foundation: Concrete Perimeter
Condition
- Excellent
- New construction: No
- Year built: 2018
Utilities & green energy
- Sewer: Public Sewer
- Water: Public
Community & HOA
Community
- Subdivision: Southwark On Reed
HOA
- Has HOA: Yes
- Services included: Maintenance Grounds, Road Maintenance, Snow Removal, Trash
- HOA fee: $142 monthly
- HOA name: SOUTHWARK ON REED
Location
- Region: Philadelphia
- Municipality: PHILADELPHIA
Financial & listing details
- Price per square foot: $312/sqft
- Tax assessed value: $151,560
- Annual tax amount: $2,121
- Date on market: 8/7/2026
- Listing agreement: Exclusive Right To Sell
- Inclusions: Washer, Dryer, Refrigerator, Speaker System, Dining Room Side Build In Table And Cabinets Are Included In As-is Condition.
- Ownership: Fee Simple
Estimated market value
$797,300
$757,000 - $837,000
$3,576/mo
Price history
| Date | Event | Price |
|---|---|---|
| 8/7/2026 | Listed for sale | $819,9900%$312/sqft |
Source:  Bright MLS #PAPH2656162 Report a problem Bright MLS #PAPH2656162 Report a problem | ||
| 10/1/2024 | Sold | $820,000-1.8%$312/sqft |
Source: Bright MLS #PAPH2380352 Report a problem | ||
| 8/23/2024 | Contingent | $835,000$317/sqft |
Source: Bright MLS #PAPH2380352 Report a problem | ||
| 8/2/2024 | Listed for sale | $835,000+4.4%$317/sqft |
Source: Bright MLS #PAPH2380352 Report a problem | ||
| 8/5/2022 | Sold | $800,000+0%$304/sqft |
Source: Bright MLS #PAPH2098040 Report a problem | ||
| 5/25/2022 | Pending sale | $799,900$304/sqft |
Source: Bright MLS #PAPH2098040 Report a problem | ||
| 5/21/2022 | Price change | $799,900-3%$304/sqft |
Source: Bright MLS #PAPH2098040 Report a problem | ||
| 4/27/2022 | Price change | $825,000-2.1%$314/sqft |
Source: Bright MLS #PAPH2098040 Report a problem | ||
| 4/19/2022 | Listed for sale | $842,500+24.4%$320/sqft |
Source: Bright MLS #PAPH2098040 Report a problem | ||
| 7/7/2021 | Listing removed | -- |
Source: Zillow Rental Manager Report a problem | ||
| 6/21/2021 | Listed for rent | $4,500$2/sqft |
Source: Zillow Rental Manager Report a problem | ||
| 3/15/2018 | Sold | $677,385$258/sqft |
Source: Agent Provided Report a problem | ||
Public tax history
| Year | Property taxes | Tax assessment |
|---|---|---|
| 2025 | $11,553 +462% | $825,300 +12.4% |
| 2024 | $2,055 | $734,200 |
| 2023 | $2,055 +8.4% | $734,200 |
| 2022 | $1,897 | -- |
| 2021 | $1,897 -79% | -- |
| 2018 | $9,029 +376% | -- |
| 2017 | $1,897 +208% | -- |
| 2016 | $616 | -- |
Find assessor info on the county website
Monthly payment
Est. payment
Payment breakdown
Explore the cost of this home by adjusting the details. Changes won't be saved.Climate risks
Neighborhood: Dickinson Narrows
Nearby schools

Similar homes
- $769,0003 bd4 ba3k sqft1420 S Howard St, Philadelphia, PA 19147For Sale
 MLS ID #PAPH2638268, Neeraj Jassal, Rosedale Real Estate LLC. Bright MLS
 - $825,0003 bd3 ba2.4k sqft717 S Marvine St, Philadelphia, PA 19147For Sale
 MLS ID #PAPH2666974, Shauli David, Elfant Wissahickon-Rittenhouse Square. Bright MLS
 - $599,0003 bd4 ba2.2k sqft1300 S 6th St, Philadelphia, PA 19147New Construction
 MLS ID #PAPH2670792, Tina DeJesse, BHHS Fox & Roach-Center City Walnut. Bright MLS
 - $675,0003 bd3 ba1.5k sqft1006 S Reese St, Philadelphia, PA 19147For Sale
 MLS ID #PAPH2667920, Kate Kyle, Compass RE. Bright MLS
 - $699,9993 bd3 ba1.5k sqft739 Earp St, Philadelphia, PA 19147For SaleMLS ID #PAPH2641130, Jim Roche, KW Empower. Bright MLS
- $769,9004 bd3 ba2.9k sqft1256 N Howard St, Philadelphia, PA 19122For SaleMLS ID #PAPH2673722, Michele Cooley, BHHS Fox & Roach-Center City Walnut. Bright MLS
- $629,5003 bd2 ba2k sqft405 Greenwich St, Philadelphia, PA 19147For SaleMLS ID #PAPH2614638, Paul Friedman, Keller Williams Main Line. Bright MLS
- $839,0004 bd4 ba2.8k sqft1000 S 20th St, Philadelphia, PA 19146For SaleMLS ID #PAPH2657794, homecoin.com Minerick, Homecoin.com. Bright MLS
- $699,9003 bd3 ba1.6k sqft1 Queen St Unit 2, Philadelphia, PA 19147For SaleMLS ID #PAPH2660538, Jamie Kerezsi, Keller Williams Real Estate - Media. Bright MLS
- $995,0004 bd4 ba3k sqft765 S 15th St, Philadelphia, PA 19146For SaleMLS ID #PAPH2676536, Megan Nicoletti, KW Empower. Bright MLS
- $895,0003 bd3 ba2.1k sqft601 S 17th St, Philadelphia, PA 19146For SaleMLS ID #PAPH2661128, Patrick Campbell, Compass RE. Bright MLS
- $799,9004 bd3 ba1.9k sqft752 S Hicks St, Philadelphia, PA 19146For SaleMLS ID #PAPH2638372, Reid Rosenthal, BHHS Fox & Roach At the Harper, Rittenhouse Square. Bright MLS
- $865,0003 bd4 ba2.5k sqft447 Wallace St, Philadelphia, PA 19123For SaleMLS ID #PAPH2654650, Brian Stetler, BHHS Fox & Roach-Center City Walnut. Bright MLS
- $749,0003 bd3 ba2.4k sqft965 N Randolph St, Philadelphia, PA 19123For SaleMLS ID #PAPH2667980, Kevin Wilkins, BHHS Fox & Roach-Center City Walnut. Bright MLS
- $985,0003 bd4 ba2.1k sqft1710 Montrose St, Philadelphia, PA 19146For SaleMLS ID #PAPH2667178, Amanda Reibstein, Compass RE. Bright MLS
- $925,0003 bd3 ba1.7k sqft1906 Kater St, Philadelphia, PA 19146For SaleMLS ID #PAPH2660090, Michael McCann, KW Empower. Bright MLS
- $519,9003 bd3 ba2k sqft234 McClellan St, Philadelphia, PA 19148For SaleMLS ID #PAPH2670180, Michael Denny, Realty Mark Associates. Bright MLS
- $749,9953 bd3 ba2.7k sqft418 Wallace St, Philadelphia, PA 19123For SaleMLS ID #PAPH2613110, Matthew Zippel, Compass RE. Bright MLS
- $899,9004 bd4 ba2.8k sqft3104 Pierview Ln, Philadelphia, PA 19125For SaleMLS ID #PAPH2676280, Alex Frederick, KW Empower. Bright MLS
- $570,0003 bd3 ba2.4k sqft1840 Gerritt St, Philadelphia, PA 19146For SaleMLS ID #PAPH2631954, Claudia McGill, Compass RE. Bright MLS
