Skip main navigation
Closed
  • $329,000

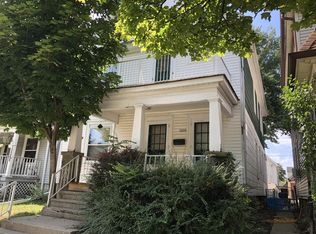
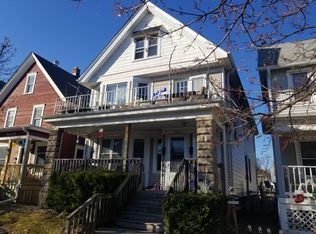
    1431 S 71st STREET, West Allis, WI 53214

    4beds
    1,632sqft
    Single Family Residence
    Built in 1909
    3,484 Square Feet Lot
    $308,400 Zestimate®
    $202/sqft
    $2,061 Estimated rent

    Home value

    $308,400

    $293,000 - $324,000

    $2,061/mo

    Zestimate® history
    Loading
    Loading...

    Owner options

    List your home for rent

    $2,061/mo

    Rent Zestimate®

    Find your next renter with Zillow Rental Manager. Plus, with online applications, you can quickly screen prospective tenants – for free.

    Learn more

    $2,061/mo

    Rent Zestimate®

    Refinance and save

    $2,360/mo

    Est. payment

    Refinancing to a lower rate could help reduce your monthly payments and save thousands over the life of the loan.

    See today's rates

    $2,360/mo

    Est. payment

    Explore your selling options

    Work with a Zillow partner agent

    Leverage their expertise and Zillow's premium Showcase listings to get your home seen by more buyers.

    Get started

    List with your own agent

    Get your home in front of millions of buyers by listing it on Zillow.

    Learn how to do it

    Sell it yourself

    Take full control of how buyers see your home on Zillow by listing For Sale by Owner (FSBO).

    List your home

    What's special

    Beautifully updatedSpacious kitchenRecessed lightingLight-filled front sunroomBright open-concept main levelStainless steel appliancesGenerous counter space
    Welcome to this beautifully updated, move-in-ready home featuring a bright, open-concept main level ideal for everyday living and entertaining. The spacious kitchen offers white cabinetry, stainless steel appliances, generous counter space, and an oversized island with cooktop and statement range hood. Additional highlights include a light-filled front sunroom, recessed lighting, updated flooring, and a refreshed bathroom with modern finishes. Outside, enjoy a newly fenced backyard with plenty of room to relax or entertain. Conveniently located near freeway access, parks, shopping, and everyday amenities.

    Zillow last checked:

    Listing updated:

    Listed by:

    Osmar Golpe 414-243-3131,

    Premier Point Realty LLC

    Bought with:

    Amy Sliker

    Source: WIREX MLS,MLS#: 1974081MLS LogoOriginating MLS: Metro MLS

    Facts & features

    Interior

    Bedrooms & bathrooms
    • Bedrooms: 4
    • Bathrooms: 2
    • Full bathrooms: 2
    Primary bedroom
    • Level: Upper
    • Area: 140
    • Dimensions: 10 x 14
    Bedroom 2
    • Level: Upper
    • Area: 132
    • Dimensions: 11 x 12
    Bedroom 3
    • Level: Upper
    • Area: 120
    • Dimensions: 10 x 12
    Bedroom 4
    • Level: Upper
    • Area: 110
    • Dimensions: 10 x 11
    Dining room
    • Level: Main
    • Area: 121
    • Dimensions: 11 x 11
    Kitchen
    • Level: Main
    • Area: 170
    • Dimensions: 10 x 17
    Living room
    • Level: Main
    • Area: 230
    • Dimensions: 23 x 10
    Heating
    • Natural Gas, Forced Air
    Appliances
    • Included: Dishwasher, Range, Refrigerator
    Features
    • Basement: Full
    Interior area
    • Total structure area: 1,632
    • Total interior livable area: 1,632 sqft

    Property

    Parking
    • Total spaces: 1.5
    • Parking features: Garage Door Opener, Detached, 1 Car
    • Garage spaces: 1.5
    Features
    • Levels: Two
    • Stories: 2
    Lot
    • Size: 3,484 Square Feet
    Details
    • Parcel number: 85300 4530084000
    • Zoning: RES

    Construction

    Type & style
    • Home type: SingleFamily
    • Architectural style: Colonial
    • Property subtype: Single Family Residence
    Materials
    • Brick, Brick/Stone, Vinyl Siding
    Condition
    • 21+ Years
    • New construction: No
    • Year built: 1909

    Utilities & green energy

    • Sewer: Public Sewer
    • Water: Public

    Community & HOA

    Location
    • Region: Milwaukee
    • Municipality: West Allis

    Financial & listing details

    • Price per square foot: $202/sqft
    • Tax assessed value: $221,400
    • Annual tax amount: $4,949
    • Date on market: 7/31/2026
    • Inclusions: Dishwasher, Refrigerator, Range, Range Hood
    • Exclusions: Seller's Personal Property; Staging Furniture

    Price history

    DateEventPrice
    9/4/2026Sold$329,000+9.7%$202/sqft
    Source: WIREX MLS #1974081 Report a problem
    8/2/2026Pending sale$299,900$184/sqft
    Source: WIREX MLS #1974081 Report a problem
    7/31/2026Listed for sale$299,900+99.9%$184/sqft
    Source: WIREX MLS #1974081 Report a problem
    5/12/2026Sold$150,000+64.5%$92/sqft
    Source: Public Record Report a problem
    8/26/2013Sold$91,200$56/sqft
    Source: Public Record Report a problem

    Public tax history

    YearProperty taxesTax assessment
    2025$4,136 +8.5%$190,100
    2024$3,814 +32.3%$190,100 +83%
    2023$2,884 +2.1%$103,900
    2022$2,824 -8.4%$103,900
    2021$3,082 $103,900
    2020$3,082 +2.4%$103,900
    2019$3,010 -1.5%$103,900
    2018$3,055 +6.7%$103,900
    2017$2,863 +3.2%$103,900
    2016$2,773 +0.5%$103,900
    2015$2,760 +4.1%$103,900
    2014$2,651 $103,900
    Find assessor info on the county website

    Neighborhood: City Center

    Nearby schools

    GreatSchools rating
    Schools provided by the listing agent
    • District: Milwaukee

    Source: WIREX MLS. This data may not be complete. We recommend contacting the local school district to confirm school assignments for this home.

    Get a cash offer in 3 minutes
    Find out how much your home could sell for in as little as 3 minutes with a no-obligation cash offer.
    Estimated market value
    $308,400
    Get a cash offer in 3 minutes
    Find out how much your home could sell for in as little as 3 minutes with a no-obligation cash offer.
    Estimated market value
    $308,400