Skip main navigation
Pending
  • $439,900

    1431 S 77th St, Lincoln, NE 68506

    4beds
    2,105sqft
    : 
    $2,987/mo
    Get pre-qualified
    Single Family Residence
    Built in 1974
    0.26 Acres Lot
    $438,200 Zestimate®
    $209/sqft
    $-- HOA

    What's special

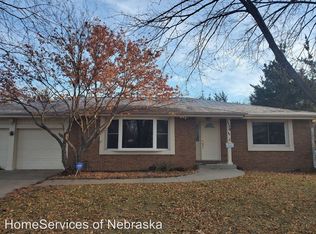
    Welcome home to this beautifully updated 4-bedroom, 3-bathroom home with a 2-car garage in a convenient location close to restaurants, shopping, parks, golf, and schools. The professionally landscaped, irrigated yard offers exceptional curb appeal, while the private, secluded backyard is the perfect place to enjoy uninterrupted sunsets from the hot tub, which stays. Inside, you'll love the fully remodeled kitchen with granite countertops, new cabinetry, subway tile backsplash, and stainless steel appliances. The living room features a new fireplace insert with updated tile, mantel, and hearth. All main-floor hollow-core doors have been replaced with solid-core two-panel doors. New subfloor on the entire main level. The basement features a new fireplace plus a pool table and mounted TV that stay. Wired for surround sound, with some new windows and a soaker tub in the main bathroom, plus a newly redone driveway and retaining walls.
    34 days
    638
    12

    Zillow last checked:

    Listing updated:

    Listed by:

    Matt Kirkland 402-802-7018,

    Giving Realty

    Source: GPRMLS,MLS#: 22621597MLS Logo

      Facts & features

      Interior

      Bedrooms & bathrooms
      • Bedrooms: 4
      • Bathrooms: 3
      • Full bathrooms: 1
      • 3/4 bathrooms: 2
      • Main level bathrooms: 2
      Primary bedroom
      • Level: Main
      Bedroom 2
      • Level: Main
      Bedroom 3
      • Level: Main
      Bedroom 4
      • Level: Main
      Primary bathroom
      • Features: 3/4
      Basement
      • Area: 799
      Heating
      • Natural Gas, Forced Air
      Cooling
      • Central Air
      Features
      • Basement: Daylight
      • Number of fireplaces: 1
      • Fireplace features: Gas Log
      Interior area
      • Total structure area: 2,105
      • Total interior livable area: 2,105 sqft
      • Finished area above ground: 1,505
      • Finished area below ground: 600

      Property

      Parking
      • Total spaces: 2
      • Parking features: Garage - Attached
      • Attached garage spaces: 2
      Features
      • Levels: Split Entry
      • Patio & porch: Patio, Deck
      • Has spa: Yes
      • Spa features: Hot Tub/Spa
      • Fencing: Wood,Full,Privacy
      Lot
      • Size: 0.26 Acres
      • Dimensions: 86 x 130
      • Features: Over 1/4 up to 1/2 Acre
      Details
      • Parcel number: 1734102002000

      Construction

      Type & style
      • Home type: SingleFamily
      • Property subtype: Single Family Residence
      Materials
      • Foundation: Concrete Perimeter
      Condition
      • Not New and NOT a Model
      • New construction: No
      • Year built: 1974

      Utilities & green energy

      • Sewer: Public Sewer
      • Water: Public

      Community & HOA

      Community
      • Subdivision: REGENCY ESTATES
      HOA
      • Has HOA: No
      Location
      • Region: Lincoln

      Financial & listing details

      • Price per square foot: $209/sqft
      • Tax assessed value: $306,700
      • Annual tax amount: $3,940
      • Date on market: 8/5/2026
      • Listing terms: VA Loan,FHA,Conventional,Cash
      • Ownership: Fee Simple

        Estimated market value

        $438,200

        $416,000 - $460,000

        $2,349/mo

        Price history

        DateEventPrice
        8/12/2026Pending sale$439,900$209/sqft
        Source: GPRMLS #22621597 Report a problem
        8/5/2026Listed for sale$439,900+323%$209/sqft
        Source: GPRMLS #22621597 Report a problem
        8/29/1995Sold$104,000$49/sqft
        Source: Agent Provided Report a problem

        Public tax history

        YearProperty taxesTax assessment
        2025$3,941 -0.4%$306,700 +8.2%
        2024$3,957 -12.2%$283,500 +5.4%
        2023$4,507 +4.3%$268,900 +23.8%
        2022$4,319 -0.2%$217,200
        2021$4,329 +16.9%$217,200 +12.1%
        2020$3,703 -5.2%$193,800
        2019$3,905 +15.2%$193,800 +14.7%
        2018$3,390 +4.5%$169,000
        2017$3,244 +8.7%$169,000 +10.2%
        2016$2,985 $153,300
        2015$2,985 +0.7%$153,300 +3.9%
        2014$2,965 +3.3%$147,600
        2013$2,871 $147,600
        2012-- $147,600 -4.7%
        2011-- $154,800
        2010-- $154,800
        2009-- $154,800 +1.2%
        2008-- $152,976
        2007-- $152,976
        2006-- $152,976
        2005$2,927 +1.3%--
        2004$2,889 --
        2003$2,889 +8%--
        2002$2,674 +1%--
        2001$2,648 +7.3%--
        2000$2,467 --
        Find assessor info on the county website

        Monthly payment

        Est. payment

        Payment breakdown

        Explore the cost of this home by adjusting the details. Changes won't be saved.
        All calculations are estimates and provided by Zillow, Inc. for informational purposes only. Actual amounts may vary.
        HOA fees may include property taxes on listings classified as Co-Ops. Contact the listing agent and/or owner for fee details.
        See how much you could borrow to make a competitive offer.

        Climate risks

        Neighborhood: 68506

        Getting around

        40 / 100
        Car-Dependent
        25 / 100
        Some Transit
        46 / 100
        Somewhat Bikeable

        Nearby schools

        GreatSchools rating
        Schools provided by the listing agent
        • Elementary: Morley
        • Middle: Lux
        • High: Lincoln East
        • District: Lincoln Public Schools

        Source: GPRMLS. This data may not be complete. We recommend contacting the local school district to confirm school assignments for this home.

        A local agent can set up tours, give advice and negotiate with sellers.

        A local lender can help you make sure your offer is ready when you are.

        Browse local experts