Priced to sell!!! Showings start 5/21. Incredible opportunity to own in Virginia Village with a hard to find 1/4 acre lot!
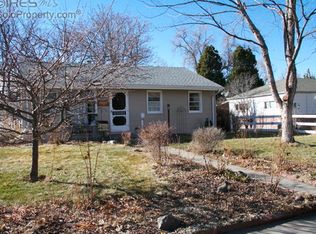
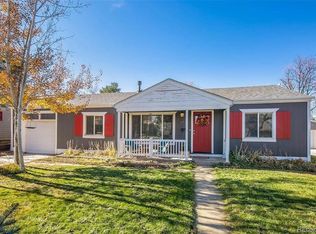
This light-filled, charming 3-bedroom, 1-bath home offers 1094 sq ft and will appeal whether you are a first-time buyer, investor, or builder. The potential here is undeniable and with some updates, can provide for immediate sweat equity! Enjoy brand-new stainless steel kitchen appliances, fresh paint, new lighting, hardwood floors and an updated bathroom. In addition to 3 bedrooms, this functional floorplan offers both a living room and a cozy family room/dining area with room to spread out. The furnace was replaced in 2019, the water heater replaced in 2020 and the roof was replaced in 2016. New attic insulation in 2020. The home boasts a huge 10,500 sq ft fenced backyard, ideal for entertaining, gardening, or adding future improvements like a detached garage and/or ADU. This home has been a rental since Seller purchased and is being sold AS-IS. Virginia Village is centrally located neighborhood, close to Cherry Creek, Downtown and all that metro Denver has to offer! Listing Agent is related to the Seller. Don't miss your chance to make this gem your own! WELCOME HOME!!!
Sold for $510,000
Zillow last checked:
Listing updated:
Bought with:
Felix Luck, 100072779
Compass - Denver
Source: REcolorado as distributed by MLS GRID,MLS#: 9759780
Price history
| Date | Event | Price |
|---|---|---|
| 6/24/2026 | Listing removed | $650,000$594/sqft |
Source:  IRES as distributed by MLS GRID #1058305 Report a problem IRES as distributed by MLS GRID #1058305 Report a problem | ||
| 5/6/2026 | Listed for sale | $650,000+27.5%$594/sqft |
Source: IRES as distributed by MLS GRID #1058305 Report a problem | ||
| 8/27/2025 | Sold | $510,000$466/sqft |
Source: Public Record Report a problem | ||
| 6/23/2025 | Sold | $510,000-1.7%$466/sqft |
Source:  REcolorado as distributed by MLS GRID #9759780 Report a problem REcolorado as distributed by MLS GRID #9759780 Report a problem | ||
| 6/4/2025 | Pending sale | $519,000$474/sqft |
Source: REcolorado as distributed by MLS GRID #9759780 Report a problem | ||
| 5/20/2025 | Listed for sale | $519,000+52.6%$474/sqft |
Source: REcolorado as distributed by MLS GRID #9759780 Report a problem | ||
| 4/27/2020 | Sold | $340,200-5.5%$311/sqft |
Source: Public Record Report a problem | ||
| 4/8/2020 | Pending sale | $359,900$329/sqft |
Source: Re/max Professionals #5632142 Report a problem | ||
| 3/26/2020 | Listed for sale | $359,900$329/sqft |
Source: Re/max Professionals #5632142 Report a problem | ||
Get a cash offer in 3 minutes
Find out how much your home could sell for in as little as 3 minutes with a no-obligation cash offer.
Estimated market value
$617,500
