Skip main navigation
Sold for $720,000
  • $720,000

    1431 S Howard St, Philadelphia, PA 19147

    4beds
    3,200sqft
    Townhouse
    Built in 2024
    3,200 Square Feet Lot
    $771,500 Zestimate®
    $225/sqft
    $4,823 Estimated rent

    Home value

    $771,500

    $725,000 - $826,000

    $4,823/mo

    Zestimate® history
    Loading
    Loading...

    Owner options

    List your home for rent

    $4,823/mo

    Rent Zestimate®

    Find your next renter with Zillow Rental Manager. Plus, with online applications, you can quickly screen prospective tenants – for free.

    Learn more

    $4,823/mo

    Rent Zestimate®

    Refinance and save

    $4,423/mo

    Est. payment

    Refinancing to a lower rate could help reduce your monthly payments and save thousands over the life of the loan.

    See today's rates

    $4,423/mo

    Est. payment

    Explore your selling options

    Work with a Zillow partner agent

    Leverage their expertise and Zillow's premium Showcase listings to get your home seen by more buyers.

    Get started

    List with your own agent

    Get your home in front of millions of buyers by listing it on Zillow.

    Learn how to do it

    Sell it yourself

    Take full control of how buyers see your home on Zillow by listing For Sale by Owner (FSBO).

    List your home

    What's special

    Electric fireplaceBuilt - in garageRear yard areaCustom accent wallHalf bathGenerous size bedroomModern living
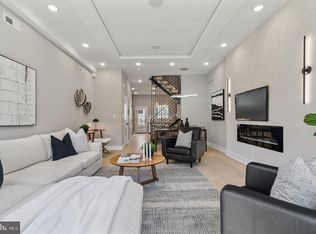
    INTRODUCING 3 OF 6 GORGEOUS NEW CONSTRUCTION LUXURY HOMES IN THE HEART OF PENNSPORT! This luxury townhome community is designed for modern living, and the beautiful architectural design is paired with carefully selected finishes for a timeless appeal. Our models include 4 Bedrooms, 2 and 1/2 Baths, 4 Outdoor spaces, 1-Car Attached Garage with inside access and electric vehicle charging station, and TAX ABATEMENT. Nothing was left out of these stunning new homes, from custom home Smart Systems to top of the line appliances. The MAIN ENTRY LEVEL consists of the Built-in Garage and rear Bedroom 4 or Office/Playroom with siding doors to the rear Yard area. The LOWER LEVEL has a large finished bonus room with an egress and lots of storage space. UPPER LEVEL 1 consists of an extra-large Combo Living/Dining area with electric fireplace, custom accent wall, and in-ceiling speakers. Also on this Level is a Half Bath and a stunning Kitchen with beautiful modern cabinetry, GE Cafe appliance suite, sleek Quartz Countertops, and sliding door access to the Rear Balcony. UPPER LEVEL 2 has two large Bedrooms with a Full Bathroom and step saving Laundry! UPPER LEVEL 3 consists of the magnificent Owners Suite with a generous size Bedroom with inset coffered lighting, modern wall sconces, 2 walk-in closets, Private Balcony, and wet bar. The gorgeous Bathroom has a free standing soaking tub, oversized walk-in shower, double vanity sink, and separate vanity make-up table. Grab what you need from the wet bar and head up to the fantastic Roof Deck with Trex Decking and of course AMAZING Views! ADDITIONAL FEATURES include Dual HVAC System, Sprinkler System, Audio with Speakers throughout (including the Roof Deck), custom Surround Sound, and Wi-Fi Booster. Surrounded by vibrant neighborhood - Queen Village, Passyunk Square, Dickinson Narrows, these homes are convenient to gyms, restaurants, shops and more! Just blocks away from I-95 and I-76 makes for easy commuting!

    Zillow last checked:

    Listing updated:

    Listed by:

    Michael Giuda 215-227-3333,

    EXP Realty, LLC,

    Co-Listing Agent: Rose R Carangi 215-605-0166,

    EXP Realty, LLC

    Bought with:

    Rachel Rothbard, RS285103

    Coldwell Banker Realty

    Source: Bright MLS,MLS#: PAPH2342284MLS Logo

    Facts & features

    Interior

    Bedrooms & bathrooms
    • Bedrooms: 4
    • Bathrooms: 3
    • Full bathrooms: 2
    • 1/2 bathrooms: 1
    • Main level bedrooms: 1
    Heating
    • Forced Air, Electric
    Cooling
    • Central Air, Electric
    Appliances
    • Included: Washer, Dryer, Refrigerator, Microwave, Dishwasher, Disposal, Stainless Steel Appliance(s), Electric Water Heater
    • Laundry: Upper Level, Laundry Room
    Features
    • Combination Dining/Living, Primary Bath(s), Soaking Tub, Sound System, Walk-In Closet(s), Bar
    • Flooring: Hardwood
    • Basement: Finished
    • Number of fireplaces: 1
    • Fireplace features: Electric
    Interior area
    • Total structure area: 3,200
    • Total interior livable area: 3,200 sqft
    • Finished area above ground: 3,200

    Property

    Parking
    • Total spaces: 1
    • Parking features: Built In, Inside Entrance, Garage Faces Front, Attached
    • Attached garage spaces: 1
    Accessibility
    • Accessibility features: None
    Features
    • Levels: Four
    • Stories: 4
    • Patio & porch: Roof, Deck
    • Exterior features: Balcony
    • Pool features: None
    Lot
    • Size: 3,200 sqft
    Details
    • Additional structures: Above Grade
    • Parcel number: NO TAX RECORD
    • Zoning: I-2
    • Special conditions: Standard

    Construction

    Type & style
    • Home type: Townhouse
    • Architectural style: Contemporary
    • Property subtype: Townhouse
    Materials
    • Masonry, Metal Siding, HardiPlank Type
    • Foundation: Concrete Perimeter
    Condition
    • Excellent
    • New construction: Yes
    • Year built: 2024

    Utilities & green energy

    • Sewer: Public Sewer
    • Water: Public

    Community & neighborhood

    Security
    • Security features: Fire Sprinkler System
    Location
    • Region: Philadelphia
    • Subdivision: Pennsport
    • Municipality: PHILADELPHIA

    Other

    Other facts
    • Listing agreement: Exclusive Right To Sell
    • Listing terms: Cash,Conventional,FHA
    • Ownership: Fee Simple

    Price history

    DateEventPrice
    6/5/2024Sold$720,000-0.7%$225/sqft
    Source: Bright MLS #PAPH2342284 Report a problem
    4/18/2024Contingent$725,000$227/sqft
    Source: Bright MLS #PAPH2342284 Report a problem
    4/14/2024Listed for sale$725,000$227/sqft
    Source: Bright MLS #PAPH2342284 Report a problem

    Public tax history

    Tax history is unavailable.

    Neighborhood: Pennsport

    Nearby schools

    GreatSchools rating
    Schools provided by the listing agent
    • District: The School District Of Philadelphia

    Source: Bright MLS. This data may not be complete. We recommend contacting the local school district to confirm school assignments for this home.

    Get a cash offer in 3 minutes
    Find out how much your home could sell for in as little as 3 minutes with a no-obligation cash offer.
    Estimated market value
    $771,500
    Get a cash offer in 3 minutes
    Find out how much your home could sell for in as little as 3 minutes with a no-obligation cash offer.
    Estimated market value
    $771,500