Skip main navigation
Sold for $489,900
  • $489,900

    1431 Sharon Rose Trce, Deltona, FL 32725

    4beds
    2,352sqft
    Single Family Residence
    Built in 2016
    0.29 Acres Lot
    $493,700 Zestimate®
    $208/sqft
    $3,252 Estimated rent

    Home value

    $493,700

    $449,000 - $543,000

    $3,252/mo

    Zestimate® history
    Loading
    Loading...

    Owner options

    List your home for rent

    $3,252/mo

    Rent Zestimate®

    Find your next renter with Zillow Rental Manager. Plus, with online applications, you can quickly screen prospective tenants – for free.

    Learn more

    $3,252/mo

    Rent Zestimate®

    Refinance and save

    $3,447/mo

    Est. payment

    Refinancing to a lower rate could help reduce your monthly payments and save thousands over the life of the loan.

    See today's rates

    $3,447/mo

    Est. payment

    Explore your selling options

    Work with a Zillow partner agent

    Leverage their expertise and Zillow's premium Showcase listings to get your home seen by more buyers.

    Get started

    List with your own agent

    Get your home in front of millions of buyers by listing it on Zillow.

    Learn how to do it

    Sell it yourself

    Take full control of how buyers see your home on Zillow by listing For Sale by Owner (FSBO).

    List your home

    What's special

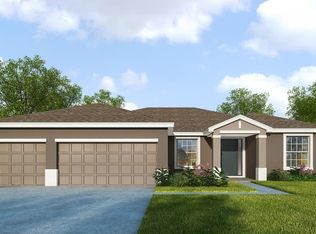
    **This property qualifies for a closing cost credit up to $7,300 through the Seller’s preferred lender.** Welcome to 1431 Sharon Rose Trace – A Spacious Sanctuary with a Backyard Oasis Nestled in a quiet Deltona neighborhood, this stunning 4-bedroom, 3-bathroom home with over 2,300 square feet of living space and a 3-car garage offers the perfect blend of style, comfort, and outdoor bliss. From the moment you arrive, you're greeted by a manicured front yard with sculpted landscaping, a charming stone-accented façade, and a welcoming front entrance with a sidelite door that adds an elegant touch. Inside, the foyer offers the perfect space for a console or credenza, setting the tone for the thoughtful design throughout the home. To the left, through a graceful arched passthrough, you’ll find two bright guest bedrooms with sleek gray tile flooring, built-in closets, and a shared full bathroom in between—ideal for family or guests. Continue into the heart of the home: an expansive open-concept living, dining, and kitchen area that offers endless possibilities for entertaining and everyday living. The kitchen is a showstopper with stone countertops, black cabinetry, and stainless steel appliances including a gas range, as well as a cozy breakfast nook perfect for enjoying morning coffee. A nearby laundry room with garage access adds convenience and functionality. Just off the breakfast nook lies the third guest bedroom, also with a built-in closet, and a nearby full bath with a tub/shower combo. Retreat to the luxurious primary suite, featuring tray ceilings, dual closets, and a spa-like ensuite bathroom complete with separate vanities, a soaking corner tub, and a glass-enclosed walk-in shower. Step outside into your private backyard paradise—fully fenced for peace and privacy. The covered patio with a ceiling fan offers a shady retreat, while the sparkling screened-in pool with a tranquil waterfall spout invites endless relaxation. Lush landscaping, including a lime tree, frames the screened area for a true Florida escape. Whether hosting gatherings or enjoying quiet family time, this home is a beautiful blend of indoor comfort and outdoor serenity—ready to welcome you home.

    Zillow last checked:

    Listing updated:

    Listed by:

    Thomas Nickley, Jr 407-629-4420,

    KELLER WILLIAMS REALTY AT THE PARKS 407-629-4420,

    Eric Mieles 407-383-2189,

    KELLER WILLIAMS REALTY AT THE PARKS

    Bought with:

    Lorry Robles, 3292974

    EXP REALTY LLC

    Source: Stellar MLS,MLS#: O6328320MLS LogoOriginating MLS: Orlando Regional

    Facts & features

    Interior

    Bedrooms & bathrooms
    • Bedrooms: 4
    • Bathrooms: 3
    • Full bathrooms: 3
    Primary bedroom
    • Features: Walk-In Closet(s)
    • Level: First
    • Area: 224 Square Feet
    • Dimensions: 14x16
    Bedroom 2
    • Features: Built-in Closet
    • Level: First
    • Area: 144 Square Feet
    • Dimensions: 12x12
    Bedroom 3
    • Features: Built-in Closet
    • Level: First
    • Area: 156 Square Feet
    • Dimensions: 12x13
    Bedroom 4
    • Features: Built-in Closet
    • Level: First
    Kitchen
    • Level: First
    • Area: 169 Square Feet
    • Dimensions: 13x13
    Living room
    • Level: First
    • Area: 506 Square Feet
    • Dimensions: 22x23
    Heating
    • Central, Solar
    Cooling
    • Central Air
    Appliances
    • Included: Dishwasher, Microwave, Range, Refrigerator
    • Laundry: Inside, Laundry Room
    Features
    • Ceiling Fan(s), Eating Space In Kitchen, High Ceilings, Open Floorplan, Solid Surface Counters, Tray Ceiling(s), Walk-In Closet(s)
    • Flooring: Tile
    • Doors: Sliding Doors
    • Has fireplace: No
    Interior area
    • Total structure area: 3,172
    • Total interior livable area: 2,352 sqft

    Property

    Parking
    • Total spaces: 3
    • Parking features: Garage - Attached
    • Attached garage spaces: 3
    Features
    • Levels: One
    • Stories: 1
    • Patio & porch: Covered, Enclosed, Patio, Screened
    • Exterior features: Rain Gutters
    • Has private pool: Yes
    • Pool features: In Ground, Screen Enclosure
    • Fencing: Fenced,Vinyl
    Lot
    • Size: 0.29 Acres
    • Dimensions: 101 x 125
    Details
    • Parcel number: 812007000100
    • Zoning: R1
    • Special conditions: None

    Construction

    Type & style
    • Home type: SingleFamily
    • Architectural style: Contemporary
    • Property subtype: Single Family Residence
    Materials
    • Concrete, Stucco
    • Foundation: Slab
    • Roof: Shingle
    Condition
    • New construction: No
    • Year built: 2016

    Utilities & green energy

    • Electric: Photovoltaics Third-Party Owned
    • Sewer: Public Sewer
    • Water: Public
    • Utilities for property: BB/HS Internet Available, Electricity Connected, Natural Gas Connected, Sewer Connected, Water Connected
    Green energy
    • Energy generation: Solar

    Community & HOA

    Community
    • Security: Security System, Smoke Detector(s)
    • Pet fee: $0 monthly
    • Subdivision: LAKE BATON ESTATES
    HOA
    • Has HOA: Yes
    • HOA fee: $88 monthly
    • HOA name: Angel Rivera
    • HOA phone: 407-682-3443
    Location
    • Region: Deltona

    Financial & listing details

    • Price per square foot: $208/sqft
    • Tax assessed value: $405,429
    • Annual tax amount: $4,563
    • Date on market: 7/23/2025
    • Cumulative days on market: 14 days
    • Listing terms: Cash,Conventional,FHA,VA Loan
    • Ownership: Fee Simple
    • Total actual rent: 0
    • Electric utility on property: Yes
    • Road surface type: Paved

    Price history

    DateEventPrice
    9/9/2025Sold$489,900$208/sqft
    Source: Stellar MLS #O6328320 Report a problem
    8/7/2025Pending sale$489,900$208/sqft
    Source: Stellar MLS #O6328320 Report a problem
    7/24/2025Listed for sale$489,900+106.4%$208/sqft
    Source: Stellar MLS #O6328320 Report a problem
    5/4/2016Sold$237,340$101/sqft
    Source: Public Record Report a problem

    Public tax history

    YearProperty taxesTax assessment
    2025$4,659 +2.1%$405,429 +55.7%
    2024$4,563 +2.6%$260,444 +3%
    2023$4,446 +0.9%$252,859 +3%
    2022$4,408 $245,494 +3%
    2021-- $238,344 +14.5%
    2020$3,904 $208,078 +2.3%
    2019$3,904 -1.4%$203,400 +1.9%
    2018$3,958 +0.3%$199,607 +2.1%
    2017$3,945 -0.1%$195,501 +1042.1%
    2016$3,950 +732.1%$17,118
    2015$475 $17,118
    Find assessor info on the county website

    Neighborhood: 32725

    Nearby schools

    GreatSchools rating
    Schools provided by the listing agent
    • Elementary: Spirit Elem
    • Middle: Deltona Middle
    • High: Deltona High

    Source: Stellar MLS. This data may not be complete. We recommend contacting the local school district to confirm school assignments for this home.

    Get a cash offer in 3 minutes
    Find out how much your home could sell for in as little as 3 minutes with a no-obligation cash offer.
    Estimated market value
    $493,700
    Get a cash offer in 3 minutes
    Find out how much your home could sell for in as little as 3 minutes with a no-obligation cash offer.
    Estimated market value
    $493,700