Main floor: Family room w/fireplace and ceiling beams as an added touch in family room, sliding doors in family room walkout to back deck, large kitchen (w/ceiling beams), plenty of cupboard space, center island counter with cupboard space below, built-in desk area with cupboards, kitchen table looks out to backyard and deck area, dining/front living room with sliding doors to back deck, front living room has vaulted ceiling. Entrance from garage into house is mudroom area with two coat closets. Upper floor: spacious master bedroom with 2 separate sink areas, jet tub, walk-in shower and walk-in closet. Upper hallway has 2 closets, 2 more bedrooms and 1 full bathroom. Lower level (basement): large rec room with TV area, wet bar with counter, cupboards, microwave, and under-counter refrigerator, under-step storage area, full bathroom, office/bedroom with walk-out to backyard, laundry room with cupboards and counter, and full bathroom. Furnace room (cement floor) has plenty of sturdy shelving for more storage. Main garage: 2-car with plenty of side space to open doors and place items against wall, pull-down ladder for storage above garage, floor drain w/extension drain, gas garage heater and hot & cold water. BONUS: Rear garage has a work area and could store up to 3 cars or lots of "toys".
Sold for $439,000
$439,000
1431 Shorewood Dr, Muskegon, MI 49441
4beds
3,300sqft
SingleFamily
Built in 1990
0.39 Acres Lot
$490,700 Zestimate®
$133/sqft
$3,552 Estimated rent
Home value
$490,700
$466,000 - $520,000
$3,552/mo
Zestimate® history
Owner options
List your home for rent
$3,552/mo
Rent Zestimate®
Find your next renter with Zillow Rental Manager. Plus, with online applications, you can quickly screen prospective tenants – for free.
$3,552/mo
Rent Zestimate®
Refinance and save
$2,792/mo
Est. payment
Refinancing to a lower rate could help reduce your monthly payments and save thousands over the life of the loan.
$2,792/mo
Est. payment
Explore your selling options
Work with a Zillow partner agent
Leverage their expertise and Zillow's premium Showcase listings to get your home seen by more buyers.
Get startedList with your own agent
Get your home in front of millions of buyers by listing it on Zillow.
Learn how to do itSell it yourself
Take full control of how buyers see your home on Zillow by listing For Sale by Owner (FSBO).
List your homeWhat's special
Facts & features
Interior
Bedrooms & bathrooms
- Bedrooms: 4
- Bathrooms: 4
- Full bathrooms: 3
- 1/2 bathrooms: 1
Heating
- Baseboard, Radiant, Gas, Wood / Pellet
Cooling
- Refrigerator, Wall
Appliances
- Included: Dishwasher, Dryer, Garbage disposal, Microwave, Range / Oven, Refrigerator, Washer
Features
- Flooring: Tile, Carpet, Concrete, Hardwood, Linoleum / Vinyl
- Basement: Partially finished
- Has fireplace: Yes
Interior area
- Total interior livable area: 3,300 sqft
Property
Parking
- Total spaces: 5
- Parking features: Garage - Attached, Garage - Detached
Features
- Exterior features: Shingle, Vinyl, Wood, Brick, Cement / Concrete
- Has view: Yes
- View description: Territorial
Lot
- Size: 0.39 Acres
Details
- Parcel number: 6127425000014300
Construction
Type & style
- Home type: SingleFamily
Materials
- Roof: Asphalt
Condition
- Year built: 1990
Community & HOA
Location
- Region: Muskegon
Financial & listing details
- Price per square foot: $133/sqft
- Tax assessed value: $464,400
- Annual tax amount: $4,587
Price history
| Date | Event | Price |
|---|---|---|
| 5/20/2024 | Sold | $439,000-0.2%$133/sqft |
Source: Public Record Report a problem | ||
| 3/9/2024 | Pending sale | $439,900$133/sqft |
Source: Owner Report a problem | ||
| 3/7/2024 | Listed for sale | $439,900$133/sqft |
Source: Owner Report a problem | ||
Public tax history
| Year | Property taxes | Tax assessment |
|---|---|---|
| 2025 | $4,587 +4.5% | $232,200 +8.6% |
| 2024 | $4,388 +4.8% | $213,900 +12.6% |
| 2023 | $4,186 | $189,900 +15.2% |
| 2022 | -- | $164,800 +7% |
| 2021 | $4,022 | $154,000 +7.3% |
| 2020 | $4,022 +33.6% | $143,500 +617.5% |
| 2018 | $3,010 | $20,000 -82.6% |
| 2017 | -- | $115,100 +7.9% |
| 2016 | -- | $106,700 +6% |
| 2015 | -- | $100,700 +3.8% |
| 2014 | -- | $97,000 +6.7% |
| 2013 | $3,499 | $90,900 +2% |
| 2012 | -- | $89,100 -12.7% |
| 2011 | -- | $102,100 |
| 2010 | -- | $102,100 -7.4% |
| 2009 | -- | $110,200 -8.9% |
| 2008 | -- | $120,900 -5% |
| 2007 | -- | $127,300 |
| 2006 | -- | $127,300 +1.5% |
| 2005 | -- | $125,400 +3.9% |
| 2004 | -- | $120,700 -4.4% |
| 2003 | -- | $126,200 +5.9% |
| 2002 | -- | $119,200 +3.1% |
| 2001 | -- | $115,600 +7.4% |
| 2000 | -- | $107,600 |
Find assessor info on the county website
Neighborhood: 49441
Nearby homes
- $446,100-- bd3 ba2.2k sqft1445 Shorewood Dr, Muskegon, MI 49441Off Market
- $377,9003 bd2 ba2.2k sqft1415 Shorewood Dr, Muskegon, MI 49441Off Market
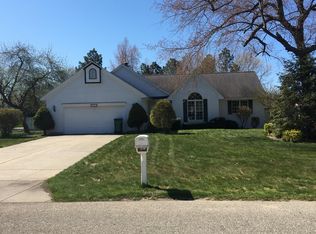
- $---- bd-- ba-- sqft1415 E Shorewood Dr, Muskegon, MI 49441Off Market
- $465,7003 bd3 ba2.4k sqft1461 Shorewood Dr, Muskegon, MI 49441Off Market
- $409,6004 bd3 ba2.3k sqft1434 Shorewood Dr, Muskegon, MI 49441Off Market
- $516,5005 bd4 ba3.5k sqft1418 Shorewood Dr, Muskegon, MI 49441Off Market
- $391,2004 bd3 ba2k sqft1448 Shorewood Dr, Muskegon, MI 49441Off Market
- $490,5004 bd2 ba2.4k sqft1475 Shorewood Dr, Muskegon, MI 49441Off Market
Nearby schools
GreatSchools rating
- 7/10Churchill Elementary SchoolGrades: PK-5Distance: 0.7 mi
- 5/10Mona Shores Middle SchoolGrades: 6-8Distance: 2.3 mi
- 9/10Mona Shores High SchoolGrades: 9-12Distance: 1.6 mi
Get a cash offer in 3 minutes
Find out how much your home could sell for in as little as 3 minutes with a no-obligation cash offer.
Estimated market value
$490,700
Get a cash offer in 3 minutes
Find out how much your home could sell for in as little as 3 minutes with a no-obligation cash offer.
Estimated market value
$490,700
- Michigan
- Muskegon County
- Norton Shores
- 49441
- 1431 Shorewood Dr
Nearby cities
Nearby zip codes
Other Norton Shores Topics
