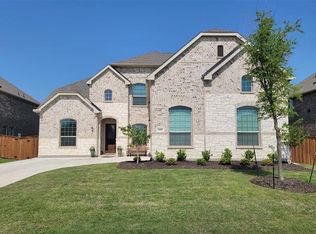
REPRESENTATIVE PHOTOS ADDED! March 2022 Completion! The Pewter floor plan features a large foyer with a flex space that is perfect for a home office! Walk further into the heart of the home, and you will see how it opens to the gourmet kitchen which overlooks the dining room and family room. The owner's suite features a spa like bathroom and walk-in closet. This plan has 2 secondary bedrooms that share a full bath and another guest suite with full bath near the entry. The covered outdoor living is ideal for entertaining and the 3-car tandem garage gives you extra space for storage. Structural options include: extended owners suite, bed 4 with bath 3, gourmet kitchen 2, 8' front door, and bench at garage entry.
This property is off market, which means it's not currently listed for sale or rent on Zillow. This may be different from what's available on other websites or public sources.