Skip main navigation
Sold for $755,000
  • $755,000

    1431 Stillwater Dr, Seneca, SC 29672

    5beds
    3,181sqft
    Single Family Residence
    Built in 2005
    0.6 Acres Lot
    $865,400 Zestimate®
    $237/sqft
    $3,493 Estimated rent

    Home value

    $865,400

    $813,000 - $926,000

    $3,493/mo

    Zestimate® history
    Loading
    Loading...

    Owner options

    List your home for rent

    $3,493/mo

    Rent Zestimate®

    Find your next renter with Zillow Rental Manager. Plus, with online applications, you can quickly screen prospective tenants – for free.

    Learn more

    $3,493/mo

    Rent Zestimate®

    Refinance and save

    $4,173/mo

    Est. payment

    Refinancing to a lower rate could help reduce your monthly payments and save thousands over the life of the loan.

    See today's rates

    $4,173/mo

    Est. payment

    Explore your selling options

    Work with a Zillow partner agent

    Leverage their expertise and Zillow's premium Showcase listings to get your home seen by more buyers.

    Get started

    List with your own agent

    Get your home in front of millions of buyers by listing it on Zillow.

    Learn how to do it

    Sell it yourself

    Take full control of how buyers see your home on Zillow by listing For Sale by Owner (FSBO).

    List your home

    What's special

    Community poolTennis courtFish pondOutdoor stone fireplaceMagnificent lily padsCustom landscapingCustom-built waterfall
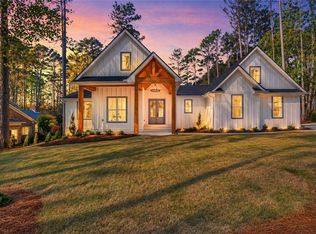
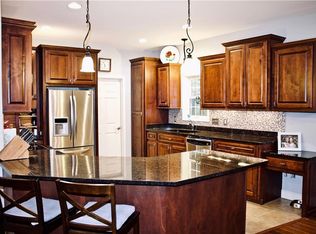
    Luxury meets comfort in this 5 bed/3.5 bath home located in the prestigious Stillwater community. This elegant, brick, 3,276 sq ft home that sits on .6 acres is surrounded by mature trees and boasts a backyard so beautiful that two family weddings have been held here. The home's custom kitchen has beveled granite countertops, double sinks, a built-in wine rack and beautiful 3/4" Brazilian cherry hardwood floors. Off the kitchen is a large laundry room and the entrance to the two car garage. Family and friends will love to gather in the large great room that focuses on a custom fireplace. There are huge windows and French doors flanking the room, all with palladium windows that allow the sunlight in. The room has a huge vaulted ceiling and can be viewed from the magnificent staircase that leads to the second level. You will be proud to entertain in the elegant dining room and sitting room, which is being used as an office. Both rooms feature the beautiful Brazilian cherry floors, arched doorways and custom crown molding. The spacious owners' suite is located on the main level and has high vaulted ceilings making the room feel even more spacious. The ensuite has been completely remodeled in stunning marble. There is a separate free standing jetted tub and a walk-in shower with beautiful, custom tile. Double sinks on the custom vanity and a large walk-in closet complete the ensuite. Off the bedroom is a lovely enclosed sitting porch that has screened windows for enjoying the natural outdoor setting year round. Enjoy your morning coffee in your own private retreat. The second level features four generously-sized bedrooms with great closet space and two more full bathrooms, ideal for a growing family. The centerpiece of the property is the breathtaking backyard. Enjoy simple family meals under the gazebo on the stunning slate patio or entertain for a crowd. You can't help but relax at the sounds of the flowing water from the custom-built waterfall and rock bed that leads down to the fish pond with magnificent lily pads and custom landscaping. Imagine sitting around the outdoor stone fireplace on chilly evenings with family and friends enjoying s'mores. This is the ideal football "pre-game" party backyard. Or, if you want to relax, there are paths that lead down to sitting areas under the trees where you can feed the fish and let your cares and worries slip away. No detail was overlooked when this home was built and it has been meticulously maintained. The sellers had a full inspection done and have made several upgrades to the home including a separate gas heat pack on the second level in the event the power goes out. The crawl space vapor barrier is more than double the recommended thickness and the HVAC system was completely serviced with all new switches and relays. The home recently had a termite inspection and is treated annually for pests. A new chimney cover was also installed. This home is conveniently located just over 2 miles to Clemson's campus and 5 minutes to Lake Keowee or Lake Hartwell. It is minutes to several grocery stores and numerous restaurants and hospital. Stillwater amenities include a community pool, tennis court, two walking nature trails and a playground. Seller will transfer their leased boat slip to Buyer with an accepted offer. Buyer will resume annual lease payments on slip.

    Zillow last checked:

    Listing updated:

    Listed by:

    Fran Graham 908-303-3784,

    Allen Tate - Lake Keowee West

    Bought with:

    Tracye Charpia, 94010

    Servus Realty Group

    Source: WUMLS,MLS#: 20265641MLS LogoOriginating MLS: Western Upstate Association of Realtors

    Facts & features

    Interior

    Bedrooms & bathrooms
    • Bedrooms: 5
    • Bathrooms: 4
    • Full bathrooms: 3
    • 1/2 bathrooms: 1
    • Main level bathrooms: 1
    • Main level bedrooms: 1
    Heating
    • Central, Electric, Forced Air, Gas, Natural Gas, Zoned
    Cooling
    • Central Air, Electric, Forced Air
    Appliances
    • Included: Dryer, Dishwasher, Electric Oven, Electric Range, Microwave, Refrigerator, Smooth Cooktop, Washer
    • Laundry: Washer Hookup, Electric Dryer Hookup
    Features
    • Tray Ceiling(s), Ceiling Fan(s), Cathedral Ceiling(s), Entrance Foyer, French Door(s)/Atrium Door(s), Fireplace, Granite Counters, Garden Tub/Roman Tub, High Ceilings, Jetted Tub, Bath in Primary Bedroom, Main Level Primary, Smooth Ceilings, Separate Shower, Vaulted Ceiling(s), Walk-In Closet(s), Walk-In Shower, Breakfast Area, Separate/Formal Living Room
    • Flooring: Carpet, Ceramic Tile, Hardwood, Marble
    • Doors: French Doors
    • Basement: None,Crawl Space
    • Has fireplace: Yes
    • Fireplace features: Gas, Option
    Interior area
    • Total interior livable area: 3,181 sqft
    • Finished area above ground: 3,181
    • Finished area below ground: 0

    Property

    Parking
    • Total spaces: 2
    • Parking features: Attached, Garage, Driveway, Garage Door Opener
    • Attached garage spaces: 2
    Accessibility
    • Accessibility features: Low Threshold Shower
    Features
    • Levels: Two
    • Stories: 2
    • Patio & porch: Front Porch, Patio, Porch, Screened
    • Exterior features: Porch, Patio
    • Pool features: Community
    Lot
    • Size: 0.60 Acres
    • Features: Outside City Limits, Subdivision
    Details
    • Additional structures: Gazebo
    • Parcel number: 2111401001

    Construction

    Type & style
    • Home type: SingleFamily
    • Architectural style: Traditional
    • Property subtype: Single Family Residence
    Materials
    • Brick
    • Foundation: Crawlspace
    • Roof: Architectural,Shingle
    Condition
    • Year built: 2005

    Utilities & green energy

    • Sewer: Septic Tank
    • Water: Public
    • Utilities for property: Cable Available, Electricity Available, Natural Gas Available, Phone Available, Septic Available, Underground Utilities, Water Available

    Community & neighborhood

    Community
    • Community features: Clubhouse, Playground, Pool, Tennis Court(s), Trails/Paths
    Location
    • Region: Seneca
    • Subdivision: Stillwater

    HOA & financial

    HOA
    • Has HOA: Yes

    Other

    Other facts
    • Listing agreement: Exclusive Right To Sell

    Price history

    DateEventPrice
    9/14/2023Sold$755,000-2.6%$237/sqft
    Source: WUMLS #20265641 Report a problem
    8/18/2023Contingent$775,000$244/sqft
    Source: WUMLS #20265641 Report a problem
    8/17/2023Listed for sale$775,000-2.5%$244/sqft
    Source: WUMLS #20265641 Report a problem
    8/16/2023Listing removed--
    Source: Greater Greenville AOR #1497262 Report a problem
    4/27/2023Price change$795,000-5.3%$250/sqft
    Source: WUMLS #20259418 Report a problem
    2/15/2023Listed for sale$839,400$264/sqft
    Source: WUMLS #20259418 Report a problem
    1/21/2023Listing removed--
    Source: Greater Greenville AOR #1478088 Report a problem
    11/16/2022Price change$839,400-0.1%$264/sqft
    Source: WUMLS #20253580 Report a problem
    9/29/2022Price change$839,900-1.2%$264/sqft
    Source: WUMLS #20253580 Report a problem
    9/20/2022Listed for sale$850,000$267/sqft
    Source: WUMLS #20253580 Report a problem
    9/11/2022Contingent$850,000$267/sqft
    Source: WUMLS #20253580 Report a problem
    7/28/2022Listed for sale$850,000+88.9%$267/sqft
    Source: WUMLS #20253580 Report a problem
    12/29/2016Sold$450,000$141/sqft
    Source: Public Record Report a problem

    Public tax history

    YearProperty taxesTax assessment
    2025$7,020 +10.7%$29,510
    2024$6,342 +83.7%$29,510 +83.7%
    2023$3,451 $16,060
    2022-- --
    2021-- --
    2020-- $371,150
    2019-- $371,150
    2018-- --
    2017-- --
    2016-- --
    2015-- --
    2014-- $15,056
    2013-- --
    2012-- --
    2011-- --
    2010-- --

    Find assessor info on the county website

    Neighborhood: 29672

    Nearby schools

    GreatSchools rating
    Schools provided by the listing agent
    • Elementary: Ravenel Elm
    • Middle: Seneca Middle
    • High: Seneca High

    Source: WUMLS. This data may not be complete. We recommend contacting the local school district to confirm school assignments for this home.

    Get a cash offer in 3 minutes
    Find out how much your home could sell for in as little as 3 minutes with a no-obligation cash offer.
    Estimated market value
    $865,400
    Get a cash offer in 3 minutes
    Find out how much your home could sell for in as little as 3 minutes with a no-obligation cash offer.
    Estimated market value
    $865,400