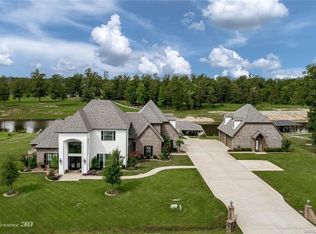
Exquisite custom-built lakefront home offering unparalleled elegance and luxury. This masterpiece boasts magnificent windows at the rear, framing breathtaking water views. The 11 ft ceilings on first floor create a grand ambiance, complemented by intricate moldings and arches with bullnose edges, showcasing meticulous craftsmanship. The outdoor kitchen provides a seamless transition to nature's beauty. The kitchen, a culinary delight, features a huge island with farmhouse sink and marble counters. With 4 bedrooms and a versatile room that can serve as a gameroom, study, or 5th bed, this residence is designed for flexibility and comfort. Each space is thoughtfully curated, providing an ideal balance of functionality and style. Whether you're entertaining guests in the spacious living areas, enjoying the tranquility of the outdoors, or preparing gourmet meals in the well-appointed kitchen, this home is a sanctuary of sophistication. Embrace a lifestyle of luxury in this lakeside haven.
Sold
Price Unknown
1431 Suwannee Ln, Benton, LA 71006
4beds
3,908sqft
Single Family Residence
Built in 2021
0.92 Acres Lot
$901,800 Zestimate®
$--/sqft
$4,279 Estimated rent
Home value
$901,800
$848,000 - $965,000
$4,279/mo
Zestimate® history
Owner options
List your home for rent
$4,279/mo
Rent Zestimate®
Find your next renter with Zillow Rental Manager. Plus, with online applications, you can quickly screen prospective tenants – for free.
$4,279/mo
Rent Zestimate®
Refinance and save
$240/mo
Est. payment
Refinancing to a lower rate could help reduce your monthly payments and save thousands over the life of the loan.
$240/mo
Est. payment
Explore your selling options
Work with a Zillow partner agent
Leverage their expertise and Zillow's premium Showcase listings to get your home seen by more buyers.
Get startedList with your own agent
Get your home in front of millions of buyers by listing it on Zillow.
Learn how to do itSell it yourself
Take full control of how buyers see your home on Zillow by listing For Sale by Owner (FSBO).
List your homeWhat's special
Outdoor kitchenWell-appointed kitchenWater viewsIntricate moldingsMagnificent windowsHuge islandMarble counters
Zillow last checked:
Listing updated:
Listed by:
Adam Lytle 0995687987 318-231-2000,
Berkshire Hathaway HomeServices Ally Real Estate 318-231-2000
Bought with:
Jim Roberts
Coldwell Banker Apex, REALTORS
Source: NTREIS,MLS#: 20507588
Facts & features
Interior
Bedrooms & bathrooms
- Bedrooms: 4
- Bathrooms: 4
- Full bathrooms: 3
- 1/2 bathrooms: 1
Primary bedroom
- Features: Dual Sinks, Double Vanity, En Suite Bathroom, Garden Tub/Roman Tub, Sitting Area in Primary, Separate Shower, Walk-In Closet(s)
- Level: First
- Dimensions: 0 x 0
Game room
- Features: Built-in Features, Ceiling Fan(s), Other
- Level: First
- Dimensions: 0 x 0
Kitchen
- Features: Breakfast Bar, Built-in Features, Eat-in Kitchen, Granite Counters, Kitchen Island, Pantry, Walk-In Pantry
- Level: First
- Dimensions: 0 x 0
Living room
- Features: Built-in Features, Fireplace
- Level: First
- Dimensions: 0 x 0
Office
- Features: Built-in Features, Other
- Level: First
- Dimensions: 0 x 0
Heating
- Central, Natural Gas
Cooling
- Central Air, Electric
Appliances
- Included: Built-In Gas Range, Double Oven, Dishwasher, Electric Oven, Gas Cooktop, Disposal, Ice Maker, Microwave, Tankless Water Heater, Wine Cooler
- Laundry: Laundry in Utility Room
Features
- Wet Bar, Built-in Features, Chandelier, Decorative/Designer Lighting Fixtures, Double Vanity, Eat-in Kitchen, Granite Counters, High Speed Internet, Kitchen Island, Open Floorplan, Pantry, Cable TV, Walk-In Closet(s)
- Flooring: Brick, Carpet, Ceramic Tile, Luxury Vinyl, Luxury VinylPlank
- Windows: Plantation Shutters
- Has basement: No
- Number of fireplaces: 1
- Fireplace features: Gas Log, Gas Starter, Living Room
Interior area
- Total interior livable area: 3,908 sqft
Property
Parking
- Total spaces: 3
- Parking features: Asphalt, Driveway, Garage, Lighted, Paved, Private, Garage Faces Side, Workshop in Garage
- Attached garage spaces: 3
- Has uncovered spaces: Yes
Features
- Levels: Two
- Stories: 2
- Patio & porch: Patio, Covered
- Exterior features: Outdoor Grill, Outdoor Living Area, Private Yard
- Pool features: None
- Has view: Yes
- View description: Water
- Has water view: Yes
- Water view: Water
- Waterfront features: Lake Front, Waterfront
Lot
- Size: 0.92 Acres
- Features: Acreage, Back Yard, Cleared, Lawn, Other, Subdivision, Sprinkler System, Few Trees, Waterfront
Details
- Parcel number: 176104
Construction
Type & style
- Home type: SingleFamily
- Architectural style: Detached
- Property subtype: Single Family Residence
Materials
- Brick
- Foundation: Slab
- Roof: Asphalt
Condition
- Year built: 2021
Utilities & green energy
- Sewer: Public Sewer
- Water: Public
- Utilities for property: Sewer Available, Water Available, Cable Available
Community & HOA
Community
- Security: Security System Owned, Security System, Carbon Monoxide Detector(s), Smoke Detector(s)
- Subdivision: Woodlake Rdg #3
HOA
- Has HOA: Yes
- Services included: Maintenance Grounds, Security
- HOA fee: $240 annually
- HOA name: Woodlake Ridge
- HOA phone: 000-000-0000
Location
- Region: Benton
Financial & listing details
- Tax assessed value: $725,075
- Annual tax amount: $7,736
- Date on market: 1/12/2024
- Cumulative days on market: 48 days
- Road surface type: Asphalt
Price history
| Date | Event | Price |
|---|---|---|
| 2/29/2024 | Sold | -- |
Source: NTREIS #20507588 Report a problem | ||
| 2/8/2024 | Pending sale | $899,900$230/sqft |
Source: BHHS broker feed #20507588 Report a problem | ||
| 2/7/2024 | Contingent | $899,900$230/sqft |
Source: NTREIS #20507588 Report a problem | ||
| 1/12/2024 | Listed for sale | $899,900+429.7%$230/sqft |
Source: NTREIS #20507588 Report a problem | ||
| 7/17/2020 | Sold | -- |
Source: Public Record Report a problem | ||
| 11/5/2019 | Price change | $169,900+6.5%$43/sqft |
Source: CENTURY 21 Elite #247650 Report a problem | ||
| 8/19/2019 | Price change | $159,500-11.3%$41/sqft |
Source: CENTURY 21 Elite #247650 Report a problem | ||
| 6/25/2019 | Listed for sale | $179,900+5.9%$46/sqft |
Source: Century 21 Elite #247650 Report a problem | ||
| 4/18/2017 | Listing removed | $169,900$43/sqft |
Source: Blue Heron Real Estate, LLC #162186 Report a problem | ||
| 1/31/2017 | Listed for sale | $169,900$43/sqft |
Source: Blue Heron Real Estate, LLC #162186 Report a problem | ||
| 12/29/2016 | Pending sale | $169,900$43/sqft |
Source: Blue Heron Real Estate, LLC #162186 Report a problem | ||
| 7/26/2016 | Listed for sale | $169,900$43/sqft |
Source: Blue Heron Real Estate LLC #N162186 Report a problem | ||
| 4/9/2015 | Listing removed | $169,900$43/sqft |
Source: Blue Heron Real Estate, LLC #N162186 Report a problem | ||
| 1/28/2015 | Listed for sale | $169,900$43/sqft |
Source: Blue Heron Real Estate, LLC #N162186 Report a problem | ||
| 6/2/2014 | Sold | -- |
Source: Public Record Report a problem | ||
Public tax history
| Year | Property taxes | Tax assessment |
|---|---|---|
| 2025 | $7,736 -1.1% | $72,508 |
| 2024 | $7,818 +4.6% | $72,508 +23.7% |
| 2023 | $7,476 +358.9% | $58,602 +354.3% |
| 2022 | $1,629 +1.6% | $12,900 |
| 2021 | $1,603 | $12,900 |
| 2020 | $1,603 -1.2% | $12,900 |
| 2019 | $1,623 -0.2% | $12,900 |
| 2018 | $1,626 | $12,900 |
| 2017 | $1,626 +1.3% | $12,900 |
| 2016 | $1,604 +6% | $12,900 |
| 2015 | $1,513 +98.7% | $12,900 +98.5% |
| 2014 | $761 | $6,500 |
Find assessor info on the county website
Neighborhood: 71006
Nearby homes
- $--0.95 acres1429 Suwannee Ln, Benton, LA 71006Sold

- $1,393,1005 bd6 ba5.2k sqft1433 Suwannee Ln, Benton, LA 71006Off Market
- $195,100-- bd-- ba400 sqft1433 Suwannee Ln, Benton, LA 71006Off Market
- $1,965,5004 bd5 ba7.5k sqft1435 Suwannee Ln, Benton, LA 71006Off Market
- $850,7004 bd3 ba3.3k sqft1427 Suwannee Ln, Benton, LA 71006Off Market
- $662,0005 bd4 ba3.3k sqft1432 Suwannee Ln, Benton, LA 71006Off Market
- $880,4005 bd4 ba4.1k sqft1428 Suwannee Ln, Benton, LA 71006Off Market
- $608,1004 bd3 ba2.9k sqft1426 Suwannee Ln, Benton, LA 71006Off Market
Nearby schools
GreatSchools rating
- 10/10Benton Elementary SchoolGrades: K-4Distance: 2 mi
- 9/10Benton High SchoolGrades: 8-12Distance: 1.9 mi
- 8/10Benton Middle SchoolGrades: 6-8Distance: 2 mi
Schools provided by the listing agent
- Elementary: Bossier ISD schools
- Middle: Bossier ISD schools
- High: Bossier ISD schools
- District: Bossier PSB
Source: NTREIS. This data may not be complete. We recommend contacting the local school district to confirm school assignments for this home.
Sell for more on Zillow
Get a Zillow Showcase℠ listing at no additional cost and you could sell for .
$901,800
2% more
+$18,036
With Zillow Showcase(estimated)
$919,836
Sell for more on Zillow
Get a Zillow Showcase℠ listing at no additional cost and you could sell for .
$901,800
2% more
+$18,036
With Zillow Showcase(estimated)
$919,836
- Louisiana
- Bossier Parish
- Benton
- 71006
- 1431 Suwannee Ln
