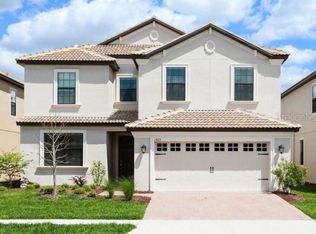
Absolutely the BEST VALUE in Champions Gate! Stunning GRAND COLLECTION Vacation Home in Champions Gate Oasis Club! Welcome to your piece of paradise Near Disney, fully furnished, and fully equipped to be your vacation home in the highly sought-after Champions Gate community! With bookings secured through 2025, this property is a true turnkey investment opportunity. Situated just minutes from world-famous theme parks, Champions Gate offers a luxury lifestyle with a wealth of amenities, including a championship golf course, resort pool with LAZY RIVER, WATER SLIDE, and SPLASH PARK, clubhouse, restaurant, theater, fitness center, and much more. This beautiful pool and spa home features 5 spacious bedrooms and 4 full bathrooms, 3 of which are "en suite" for added privacy. A half bath is also conveniently located on the main floor. The home comfortably sleeps 10 guests and offers a range of entertainment options, including a game room with a ping pong table, foosball table, and pool table, as well as a dedicated theater room. The fully equipped kitchen boasts stainless steel appliances, granite countertops, and a large breakfast bar that seats 4. A generous dining space is perfect for hosting meals with seating for 8. The home also offers two luxurious primary bedrooms, each with its own private bathroom, a contemporary bedroom, and two charming character-themed twin bedrooms – ideal for all of your guests. Step outside to enjoy the inviting pool and spa area, located in a screened cage with privacy and protection from the afternoon sun thanks to the home's east-facing orientation. The expansive, covered paver lanai stretches the entire width of the home, providing ample space for outdoor entertaining. Additional features of this home include a Spanish tile roof, hybrid water heater, and paver driveway and walkway, ensuring both beauty and efficiency. Don’t miss out on this exceptional property—view the full rental listing on the Global Resort Homes website. Also, check out the 3D tours and YouTube video! <iframe width="560" height="315" src="https://www.youtube.com/embed/z6DdlqDkIdE?si=CkJ9LNDFRhePWamw&start=2" title="YouTube video player" frameborder="0" allow="accelerometer; autoplay; clipboard-write; encrypted-media; gyroscope; picture-in-picture; web-share" referrerpolicy="strict-origin-when-cross-origin" allowfullscreen></iframe>
Sold for $540,000
Zillow last checked:
Listing updated:
Bought with:
Kimberly Cook, 3470682
ENGEL & VOLKERS CLERMONT
Source: Stellar MLS,MLS#: O6259050 Originating MLS: Orlando Regional
Originating MLS: Orlando Regional
Price history
| Date | Event | Price |
|---|---|---|
| 4/20/2026 | Listing removed | $10,755$4/sqft |
Source: Zillow Rentals Report a problem | ||
| 4/18/2026 | Listed for rent | $10,755+7.3%$4/sqft |
Source: Zillow Rentals Report a problem | ||
| 6/18/2025 | Sold | $540,000-1.6%$190/sqft |
Source:  Stellar MLS #O6259050 Report a problem Stellar MLS #O6259050 Report a problem | ||
| 5/14/2025 | Pending sale | $549,000$193/sqft |
Source:  NextHome #O6259050 Report a problem NextHome #O6259050 Report a problem | ||
| 4/15/2025 | Price change | $549,000-12.2%$193/sqft |
Source: NextHome #O6259050 Report a problem | ||
| 11/21/2024 | Listed for sale | $625,000+60.3%$220/sqft |
Source: Stellar MLS #O6259050 Report a problem | ||
| 9/13/2024 | Listing removed | $10,020$4/sqft |
Source: Zillow Rentals Report a problem | ||
| 8/21/2024 | Listed for rent | $10,020$4/sqft |
Source: Zillow Rentals Report a problem | ||
| 3/4/2021 | Sold | $390,000-1.3%$137/sqft |
Source: Stellar MLS #T3273967 Report a problem | ||
| 1/18/2021 | Pending sale | $395,000$139/sqft |
Source: Stellar MLS #T3273967 Report a problem | ||
| 11/2/2020 | Listed for sale | $395,000-8.1%$139/sqft |
Source: ELITE BROKERS, LLC #T3273967 Report a problem | ||
| 1/25/2019 | Listing removed | $429,900$151/sqft |
Source: DISTINCTIVE PROPERTY GROUP INC #O5548999 Report a problem | ||
| 5/30/2017 | Price change | $429,900-8.5%$151/sqft |
Source: DISTINCTIVE PROPERTY GROUP INC #O5548999 Report a problem | ||
| 6/29/2016 | Price change | $469,900-2.1%$165/sqft |
Source: DISTINCTIVE PROPERTY GROUP INC #O5505145 Report a problem | ||
| 3/10/2016 | Listed for sale | $479,900+1.5%$169/sqft |
Source: DISTINCTIVE PROPERTY GROUP INC #O5505145 Report a problem | ||
| 7/6/2015 | Listing removed | $472,840$166/sqft |
Source: LENNAR HOMES #T2630062 Report a problem | ||
| 3/26/2015 | Pending sale | $472,840$166/sqft |
Source: LENNAR HOMES #T2630062 Report a problem | ||
| 3/26/2015 | Listed for sale | $472,840+7.7%$166/sqft |
Source: LENNAR HOMES #T2630062 Report a problem | ||
| 12/1/2014 | Sold | $439,000$154/sqft |
Source: Public Record Report a problem | ||
Nearby homes

Get a cash offer in 3 minutes
Find out how much your home could sell for in as little as 3 minutes with a no-obligation cash offer.
Estimated market value
$515,600
