Skip main navigation
Sold
  • Price Unknown

    1431 Tivoli Hill, San Antonio, TX 78260

    3beds
    3,773sqft
    Single Family Residence
    Built in 2022
    0.61 Acres Lot
    $868,300 Zestimate®
    $--/sqft
    $4,151 Estimated rent

    Home value

    $868,300

    $816,000 - $920,000

    $4,151/mo

    Zestimate® history
    Loading
    Loading...

    Owner options

    List your home for rent

    $4,151/mo

    Rent Zestimate®

    Find your next renter with Zillow Rental Manager. Plus, with online applications, you can quickly screen prospective tenants – for free.

    Learn more

    $4,151/mo

    Rent Zestimate®

    Refinance and save

    $242/mo

    Est. payment

    Refinancing to a lower rate could help reduce your monthly payments and save thousands over the life of the loan.

    See today's rates

    $242/mo

    Est. payment

    Explore your selling options

    Work with a Zillow partner agent

    Leverage their expertise and Zillow's premium Showcase listings to get your home seen by more buyers.

    Get started

    List with your own agent

    Get your home in front of millions of buyers by listing it on Zillow.

    Learn how to do it

    Sell it yourself

    Take full control of how buyers see your home on Zillow by listing For Sale by Owner (FSBO).

    List your home

    What's special

    Modern designCustom mud roomCenter islandLarge windowsNatural lightUpstairs game roomTrader joes
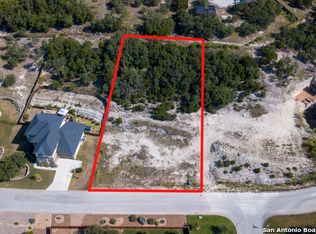
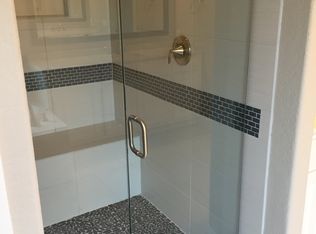
    Creatively crafted onto a majestic .61 acre hillside lot to capture views of the rolling hills and soaring skies above, 1431 Tivoli Hill is your dream home come true. This extraordinary contemporary residence offers an unparalleled lifestyle of serenity and sophistication. The architecture seamlessly blends a modern design with rustic elements, creating a harmonious integration with its natural surroundings. The main entrance unveils an awe-inspiring open-concept living space, where floor-to-ceiling windows flood the interior with natural light and offer uninterrupted, spectacular vistas of the Texas Sunsets. The living room, adorned with warm, earthy tones and a wood clad ceiling, provides a cozy ambiance for relaxing evenings while also serving as the focal point for gatherings. The gourmet kitchen, a chef's dream, features custom cabinetry, and a center island with a quartz countertop. Adjacent to the kitchen is a spacious dining area with sliding glass doors that open to a covered outdoor dining space, making it ideal for enjoying al fresco meals with a backdrop of the Hill Country's breathtaking sunsets. The three bedrooms are each generously sized and elegantly appointed. The primary suite, a sanctuary unto itself, boasts a spa-like en-suite bathroom with a soaking tub, a concrete clad walk-in shower, custom double vanities and a spacious walk-in closet. The guest bedrooms also feature en-suite bathrooms and large windows that frame captivating views of the landscape. This residence also offers a sizable office with french doors, a butler's pantry, an upstairs game room with an alluring balcony, a custom mud room, a comfortable utility room with a sink, and a powder bath. One of the home's most distinctive features is the home's private yard which offers a flat green space to lounge in or a blank canvas to design your dream backyard oasis. Located in the lavish gated community of Tivoli, which offers a peaceful hill country setting while being only minutes away from the Sonterra Medical Center and Shops in Stone Oak- including Target, Whole Foods, Starbucks, Trader Joes, HEB, and Lowes!

    Zillow last checked:

    Listing updated:

    Listed by:

    Joseph Aguilar TREC #621981 (210) 279-2981,

    BHHS Don Johnson Realtors - SA

    Source: LERA MLS,MLS#: 1755261MLS Logo

    Facts & features

    Interior

    Bedrooms & bathrooms
    • Bedrooms: 3
    • Bathrooms: 4
    • Full bathrooms: 3
    • 1/2 bathrooms: 1
    Primary bedroom
    • Features: Split, Walk-In Closet(s), Full Bath
    • Area: 384
    • Dimensions: 24 x 16
    Bedroom 2
    • Area: 144
    • Dimensions: 12 x 12
    Bedroom 3
    • Area: 144
    • Dimensions: 12 x 12
    Primary bathroom
    • Features: Tub/Shower Separate, Double Vanity, Soaking Tub
    • Area: 196
    • Dimensions: 14 x 14
    Dining room
    • Area: 286
    • Dimensions: 22 x 13
    Family room
    • Area: 308
    • Dimensions: 22 x 14
    Kitchen
    • Area: 240
    • Dimensions: 16 x 15
    Office
    • Area: 156
    • Dimensions: 13 x 12
    Heating
    • Central, Heat Pump, Electric
    Cooling
    • Two Central
    Appliances
    • Included: Cooktop, Microwave, Dishwasher
    • Laundry: Lower Level, Washer Hookup, Dryer Connection
    Features
    • Two Living Area, Separate Dining Room, Eat-in Kitchen, Two Eating Areas, Kitchen Island, Breakfast Bar, Pantry, Study/Library, Game Room, Utility Room Inside, Secondary Bedroom Down, High Ceilings, Open Floorplan, Master Downstairs, Ceiling Fan(s), Chandelier
    • Flooring: Other
    • Windows: Double Pane Windows
    • Has basement: No
    • Has fireplace: No
    • Fireplace features: Not Applicable
    Interior area
    • Total structure area: 3,773
    • Total interior livable area: 3,773 sqft

    Property

    Parking
    • Total spaces: 2
    • Parking features: Two Car Garage, Garage Faces Side
    • Garage spaces: 2
    Features
    • Levels: Two,Multi/Split
    • Stories: 2
    • Patio & porch: Patio
    • Exterior features: Sprinkler System
    • Pool features: None
    • Fencing: Privacy
    • Has view: Yes
    • View description: Bluff View
    Lot
    • Size: 0.61 Acres
    • Features: 1/2-1 Acre, Wooded, Secluded, Rolling Slope, Curbs, Street Gutters, Sidewalks
    Details
    • Parcel number: 048456050250

    Construction

    Type & style
    • Home type: SingleFamily
    • Architectural style: Contemporary
    • Property subtype: Single Family Residence
    Materials
    • Stone, Stucco
    • Foundation: Slab
    • Roof: Composition
    Condition
    • Pre-Owned
    • New construction: No
    • Year built: 2022
    Details
    • Builder name: RH Design and Build

    Utilities & green energy

    • Electric: CPS ENERGY
    • Sewer: PRIVATE, Septic
    • Water: SAWS, Water System
    Green energy
    • Water conservation: Water-Smart Landscaping

    Community & HOA

    Community
    • Security: Controlled Access
    • Subdivision: Tivoli
    HOA
    • Has HOA: Yes
    • HOA fee: $242 quarterly
    • HOA name: TIVOLI OWNERS ASSOCIATION
    Location
    • Region: San Antonio

    Financial & listing details

    • Annual tax amount: $15,820
    • Date on market: 9/11/2025
    • Cumulative days on market: 262 days
    • Listing terms: Conventional,VA Loan,Cash
    • Road surface type: Paved

    Price history

    DateEventPrice
    4/26/2024Sold--
    Source: LERA MLS #1755261 Report a problem
    4/18/2024Pending sale$899,900$239/sqft
    Source: LERA MLS #1755261 Report a problem
    4/1/2024Contingent$899,900$239/sqft
    Source: LERA MLS #1755261 Report a problem
    3/1/2024Listed for sale$899,900$239/sqft
    Source: LERA MLS #1755261 Report a problem
    2/3/2024Pending sale$899,900$239/sqft
    Source: LERA MLS #1720426 Report a problem
    1/17/2024Contingent$899,900$239/sqft
    Source: LERA MLS #1720426 Report a problem
    11/28/2023Price change$899,900-2.2%$239/sqft
    Source: LERA MLS #1720426 Report a problem
    10/23/2023Price change$920,000-1.6%$244/sqft
    Source: LERA MLS #1720426 Report a problem
    9/19/2023Listed for sale$935,000-1.6%$248/sqft
    Source: LERA MLS #1720426 Report a problem
    8/30/2023Listing removed--
    Source: LERA MLS #1696183 Report a problem
    6/15/2023Listed for sale$950,000$252/sqft
    Source: LERA MLS #1696183 Report a problem
    6/15/2023Listing removed--
    Source: LERA MLS #1659207 Report a problem
    6/6/2023Price change$950,000-1.6%$252/sqft
    Source: LERA MLS #1659207 Report a problem
    5/10/2023Price change$965,000-0.5%$256/sqft
    Source: LERA MLS #1659207 Report a problem
    1/6/2023Listed for sale$970,000+2.6%$257/sqft
    Source: LERA MLS #1659207 Report a problem
    11/15/2022Listing removed--
    Source: RE/MAX International Report a problem
    10/28/2022Listed for sale$945,000$250/sqft
    Source: RE/MAX International #1647796 Report a problem

    Public tax history

    Tax history is unavailable.

    Neighborhood: 78260

    Nearby schools

    GreatSchools rating
    Schools provided by the listing agent
    • Elementary: Timberwood Park
    • Middle: Pieper Ranch
    • High: Pieper
    • District: Comal

    Source: LERA MLS. This data may not be complete. We recommend contacting the local school district to confirm school assignments for this home.

    Get a cash offer in 3 minutes
    Find out how much your home could sell for in as little as 3 minutes with a no-obligation cash offer.
    Estimated market value
    $868,300
    Get a cash offer in 3 minutes
    Find out how much your home could sell for in as little as 3 minutes with a no-obligation cash offer.
    Estimated market value
    $868,300