Skip main navigation
Sold for $344,500
  • $344,500

    1431 Torino St, North Port, FL 34287

    3beds
    1,862sqft
    Single Family Residence
    Built in 2006
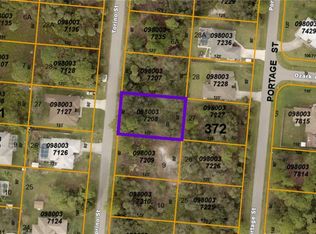
    10,000 Square Feet Lot
    $341,700 Zestimate®
    $185/sqft
    $2,216 Estimated rent

    Home value

    $341,700

    $311,000 - $376,000

    $2,216/mo

    Zestimate® history
    Loading
    Loading...

    Owner options

    List your home for rent

    $2,216/mo

    Rent Zestimate®

    Find your next renter with Zillow Rental Manager. Plus, with online applications, you can quickly screen prospective tenants – for free.

    Learn more

    $2,216/mo

    Rent Zestimate®

    Refinance and save

    $2,215/mo

    Est. payment

    Refinancing to a lower rate could help reduce your monthly payments and save thousands over the life of the loan.

    See today's rates

    $2,215/mo

    Est. payment

    Explore your selling options

    Work with a Zillow partner agent

    Leverage their expertise and Zillow's premium Showcase listings to get your home seen by more buyers.

    Get started

    List with your own agent

    Get your home in front of millions of buyers by listing it on Zillow.

    Learn how to do it

    Sell it yourself

    Take full control of how buyers see your home on Zillow by listing For Sale by Owner (FSBO).

    List your home

    What's special

    Large lanaiAbundance of natural lightHigh ceilingsGenerously sized laundry roomDouble french door entryAquarium glass windowSeparate soaking tub
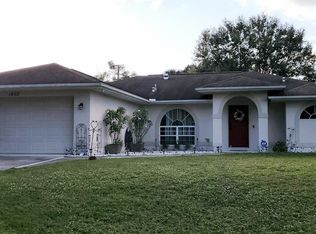
    From the moment you arrive, this beautifully remodeled 3/2/2 (plus den) home feels inviting, bright, and thoughtfully designed. A striking double French door entry sets the tone and welcomes you inside with an abundance of natural light. Freshly painted inside and out, the home showcases updated light and plumbing fixtures, brand-new kitchen appliances, laminate wood flooring, and tile in all wet areas. The well-designed layout offers a formal dining room, den, and a spacious living room that opens to the kitchen and breakfast nook, highlighted by an aquarium glass window. High ceilings enhance the open feel, while ceiling fans in every bedroom, the living room, and lanai add comfort throughout. The primary suite is a true retreat, featuring a tray ceiling, walk-in closets, and a beautifully finished bath with subway tile, a glass-enclosed shower, separate soaking tub, and dual sinks. The guest bath is equally well-appointed with modern lighting and a shower/tub combination. A generously sized laundry room adds everyday convenience. Step out to the large lanai and enjoy peaceful wooded views, a fully fenced backyard, and gutters throughout the exterior of the home. Not located in a flood zone, this property also features a 2025 roof & A/C system, offering peace of mind and potential insurance savings. Perfectly set in the heart of North Port, just minutes to Cocoplum Shoppes, schools, I-75, and the upcoming Sarasota Memorial Hospital.

    Zillow last checked:

    Listing updated:

    Listed by:

    Priscilla Perez-McGuire 941-875-5747,

    RE/MAX PALM REALTY 941-743-5525

    Bought with:

    Joanne Walters, 3270405

    PARADISE EXCLUSIVE INC

    Source: Stellar MLS,MLS#: C7520976MLS LogoOriginating MLS: Port Charlotte

    Facts & features

    Interior

    Bedrooms & bathrooms
    • Bedrooms: 3
    • Bathrooms: 2
    • Full bathrooms: 2
    Primary bedroom
    • Features: Walk-In Closet(s)
    • Level: First
    • Area: 216 Square Feet
    • Dimensions: 12x18
    Bedroom 2
    • Features: Built-in Closet
    • Level: First
    • Area: 132 Square Feet
    • Dimensions: 12x11
    Bedroom 3
    • Features: Built-in Closet
    • Level: First
    • Area: 132 Square Feet
    • Dimensions: 12x11
    Balcony porch lanai
    • Level: First
    • Area: 315 Square Feet
    • Dimensions: 35x9
    Den
    • Level: First
    • Area: 130 Square Feet
    • Dimensions: 10x13
    Dinette
    • Level: First
    • Area: 100 Square Feet
    • Dimensions: 10x10
    Dining room
    • Level: First
    • Area: 130 Square Feet
    • Dimensions: 10x13
    Foyer
    • Level: First
    • Area: 66 Square Feet
    • Dimensions: 6x11
    Kitchen
    • Level: First
    • Area: 108 Square Feet
    • Dimensions: 9x12
    Laundry
    • Level: First
    • Area: 54 Square Feet
    • Dimensions: 6x9
    Living room
    • Level: First
    • Area: 320 Square Feet
    • Dimensions: 16x20
    Heating
    • Central
    Cooling
    • Central Air
    Appliances
    • Included: Dishwasher, Microwave, Range
    • Laundry: Laundry Room
    Features
    • Ceiling Fan(s), High Ceilings, Open Floorplan, Stone Counters, Tray Ceiling(s), Vaulted Ceiling(s), Walk-In Closet(s)
    • Flooring: Laminate, Tile
    • Windows: Blinds, Window Treatments
    • Has fireplace: No
    Interior area
    • Total structure area: 2,594
    • Total interior livable area: 1,862 sqft

    Property

    Parking
    • Total spaces: 2
    • Parking features: Garage - Attached
    • Attached garage spaces: 2
    • Details: Garage Dimensions: 19x21
    Features
    • Levels: One
    • Stories: 1
    • Exterior features: Lighting, Other
    • Fencing: Fenced
    Lot
    • Size: 10,000 Square Feet
    Details
    • Parcel number: 0980037133
    • Zoning: RSF2
    • Special conditions: None

    Construction

    Type & style
    • Home type: SingleFamily
    • Property subtype: Single Family Residence
    Materials
    • Block, Stucco
    • Foundation: Block
    • Roof: Shingle
    Condition
    • New construction: No
    • Year built: 2006

    Utilities & green energy

    • Sewer: Septic Tank
    • Water: Well
    • Utilities for property: Cable Available, Electricity Connected, Street Lights, Underground Utilities

    Community & HOA

    Community
    • Pet fee: $0 monthly
    • Subdivision: PORT CHARLOTTE SUB 10
    HOA
    • Has HOA: No
    Location
    • Region: North Port

    Financial & listing details

    • Price per square foot: $185/sqft
    • Tax assessed value: $265,100
    • Annual tax amount: $4,276
    • Date on market: 1/27/2026
    • Cumulative days on market: 19 days
    • Listing terms: Cash,Conventional,FHA,VA Loan
    • Ownership: Fee Simple
    • Total actual rent: 0
    • Electric utility on property: Yes
    • Road surface type: Asphalt, Paved

    Price history

    DateEventPrice
    3/18/2026Sold$344,500$185/sqft
    Source: Stellar MLS #C7520976 Report a problem
    2/16/2026Pending sale$344,500$185/sqft
    Source: Stellar MLS #C7520976 Report a problem
    1/27/2026Listed for sale$344,500+35%$185/sqft
    Source: Stellar MLS #C7520976 Report a problem
    10/24/2025Sold$255,200+24.5%$137/sqft
    Source: Public Record Report a problem
    7/21/2025Sold$205,001+4000%$110/sqft
    Source: Public Record Report a problem
    5/12/2025Listed for sale$5,000-90%$3/sqft
    Source: GAMLS #10520785 Report a problem
    11/8/2024Sold$50,001-84.6%$27/sqft
    Source: Public Record Report a problem
    7/11/2024Listing removed$325,000$175/sqft
    Source: Stellar MLS #A4583611 Report a problem
    3/22/2024Listing removed--
    Source: Stellar MLS #A4583611 Report a problem
    3/18/2024Pending sale$325,000$175/sqft
    Source: Stellar MLS #A4583611 Report a problem
    3/17/2024Listed for sale$325,000$175/sqft
    Source: Stellar MLS #A4583611 Report a problem
    3/10/2024Pending sale$325,000$175/sqft
    Source: Stellar MLS #A4583611 Report a problem
    3/9/2024Price change$325,000-13.3%$175/sqft
    Source: Stellar MLS #A4583611 Report a problem
    2/28/2024Price change$374,999-1.3%$201/sqft
    Source: Stellar MLS #A4583611 Report a problem
    1/6/2024Price change$379,999-4.8%$204/sqft
    Source: Stellar MLS #A4583611 Report a problem
    11/23/2023Price change$399,000-6.1%$214/sqft
    Source: Stellar MLS #A4583611 Report a problem
    10/20/2023Price change$424,900-4.5%$228/sqft
    Source: Stellar MLS #A4583611 Report a problem
    9/24/2023Listed for sale$445,000+93.5%$239/sqft
    Source: Stellar MLS #A4583611 Report a problem
    3/24/2021Listing removed--
    Source: Owner Report a problem
    1/27/2020Sold$230,000-2.1%$124/sqft
    Source: Public Record Report a problem
    12/24/2019Pending sale$234,900$126/sqft
    Source: Owner Report a problem
    11/30/2019Listed for sale$234,900+696.3%$126/sqft
    Source: Owner Report a problem
    1/31/2005Sold$29,500+40.5%$16/sqft
    Source: Public Record Report a problem
    8/2/2004Sold$21,000$11/sqft
    Source: Public Record Report a problem

    Public tax history

    YearProperty taxesTax assessment
    2025$4,273 -15.3%$265,100 -5.1%
    2024$5,043 -4.3%$279,377 +10%
    2023$5,271 +12.6%$253,979 +10%
    2022$4,680 +16.9%$230,890 +10%
    2021$4,003 +117.7%$209,900 +94.8%
    2020$1,839 +4.1%$107,778 +2.3%
    2019$1,767 $105,355 +1.9%
    2018$1,767 +8.5%$103,391 +2.1%
    2017$1,630 +1.9%$101,264 -36.9%
    2016$1,599 $160,600 +17.5%
    2015$1,599 +1.9%$136,700 +42%
    2014$1,569 +2.1%$96,266
    2013$1,537 +5.2%$96,266 +1.7%
    2012$1,461 +5.6%$94,657 +3%
    2011$1,383 -17.3%$91,900 -15.6%
    2010$1,673 -28.3%$108,900 -7.2%
    2009$2,333 $117,300 -26.3%
    2008$2,333 -25%$159,100 -19.6%
    2007$3,110 $198,000 +562.2%
    2006-- $29,900 +98%
    2005-- $15,100 +268.3%
    2004$157 +13.7%$4,100 +36.7%
    2003$138 +0.2%$3,000
    2002$138 +3.9%$3,000
    2001$133 -0.4%$3,000
    2000$133 $3,000
    Find assessor info on the county website

    Neighborhood: 34287

    Nearby schools

    GreatSchools rating
    Get a cash offer in 3 minutes
    Find out how much your home could sell for in as little as 3 minutes with a no-obligation cash offer.
    Estimated market value
    $341,700
    Get a cash offer in 3 minutes
    Find out how much your home could sell for in as little as 3 minutes with a no-obligation cash offer.
    Estimated market value
    $341,700