Skip main navigation
Sold
  • Price Unknown

    1431 Travis Cir N, Irving, TX 75038

    5beds
    4,398sqft
    Single Family Residence
    Built in 1987
    0.32 Acres Lot
    $1,701,700 Zestimate®
    $--/sqft
    $4,860 Estimated rent

    Home value

    $1,701,700

    $1.57M - $1.85M

    $4,860/mo

    Zestimate® history
    Loading
    Loading...

    Owner options

    List your home for rent

    $4,860/mo

    Rent Zestimate®

    Find your next renter with Zillow Rental Manager. Plus, with online applications, you can quickly screen prospective tenants – for free.

    Learn more

    $4,860/mo

    Rent Zestimate®

    Refinance and save

    $422/mo

    Est. payment

    Refinancing to a lower rate could help reduce your monthly payments and save thousands over the life of the loan.

    See today's rates

    $422/mo

    Est. payment

    Explore your selling options

    Work with a Zillow partner agent

    Leverage their expertise and Zillow's premium Showcase listings to get your home seen by more buyers.

    Get started

    List with your own agent

    Get your home in front of millions of buyers by listing it on Zillow.

    Learn how to do it

    Sell it yourself

    Take full control of how buyers see your home on Zillow by listing For Sale by Owner (FSBO).

    List your home

    What's special

    Sweeping golf course viewsWalls of windowsOversized chandelierHardwood floorsHerringbone wood flooringStunning dining roomSpacious bedrooms
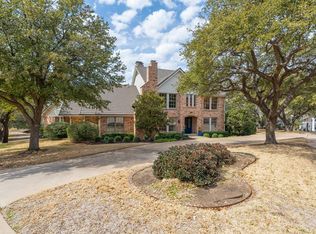
    Grand oversized iron doors welcome you into this extensively updated and remodeled golf course home located on the 16th green of the Cottonwood Valley course. The entryway showcases a striking staircase with a waterfall white oak handrail, setting the tone for the refined design throughout. The kitchen is a true showpiece—originally designed for a Food Network-featured baker—complete with a massive island offering cabinetry on both sides, statement pendant lighting, brand-new custom cabinets, and sleek counters. Induction cooktop, double ovens and a working walk-in pantry with sink sits just beyond, featuring doors imported from Paris, and additional custom cabinetry. The kitchen flows seamlessly into the breakfast nook and family room, where walls of windows frame sweeping golf course views. Hardwood floors extend through most of the main level, including the stunning dining room, which features an oversized chandelier, herringbone wood flooring, and custom millwork. A spacious office with built-ins adds both function and style. The main-floor primary suite overlooks the golf course and offers hardwood floors, a cozy sitting area, a custom-organized walk-in closet with built-ins, and even a private in-closet laundry station. Upstairs, you’ll find four spacious bedrooms, three bathrooms, and a new full laundry room. Additional highlights include a three-car garage and abundant storage throughout. This home is only a golf cart ride to the Nelson Golf and Sports Club and the Ritz Carlton hotel.

    Zillow last checked:

    Listing updated:

    Listed by:

    Steve Eldridge 0838260 925-337-9779,

    Compass RE Texas, LLC 682-226-6938,

    Susan Baum 0682531 817-455-2949,

    Compass RE Texas, LLC

    Bought with:

    Troy Perkins Perkins

    The Realty Associates

    Source: NTREIS,MLS#: 21096726

    Facts & features

    Interior

    Bedrooms & bathrooms
    • Bedrooms: 5
    • Bathrooms: 5
    • Full bathrooms: 4
    • 1/2 bathrooms: 1
    Primary bedroom
    • Features: Built-in Features, Dual Sinks, En Suite Bathroom, Jetted Tub, Sitting Area in Primary, Separate Shower, Walk-In Closet(s)
    • Level: First
    • Dimensions: 16 x 17
    Bedroom
    • Features: En Suite Bathroom
    • Level: Second
    • Dimensions: 16 x 16
    Bedroom
    • Features: Built-in Features, En Suite Bathroom, Walk-In Closet(s)
    • Level: Second
    • Dimensions: 12 x 16
    Breakfast room nook
    • Features: Built-in Features
    • Level: First
    • Dimensions: 15 x 8
    Dining room
    • Level: First
    • Dimensions: 13 x 16
    Family room
    • Level: First
    • Dimensions: 23 x 15
    Kitchen
    • Features: Built-in Features, Kitchen Island, Pantry, Stone Counters, Walk-In Pantry
    • Level: First
    • Dimensions: 22 x 14
    Living room
    • Features: Fireplace
    • Level: First
    • Dimensions: 16 x 22
    Office
    • Features: Built-in Features
    • Level: First
    • Dimensions: 13 x 13
    Heating
    • Central
    Cooling
    • Central Air
    Appliances
    • Included: Convection Oven, Double Oven, Electric Cooktop, Electric Oven, Microwave, Vented Exhaust Fan
    • Laundry: Electric Dryer Hookup, Gas Dryer Hookup, Stacked
    Features
    • Wet Bar, Chandelier, Double Vanity, Granite Counters, Kitchen Island, Paneling/Wainscoting, Walk-In Closet(s)
    • Flooring: Carpet, Ceramic Tile, Hardwood
    • Windows: Shutters
    • Has basement: No
    • Number of fireplaces: 1
    • Fireplace features: Gas Starter
    Interior area
    • Total interior livable area: 4,398 sqft

    Property

    Parking
    • Total spaces: 3
    • Parking features: Electric Vehicle Charging Station(s), Garage, Garage Door Opener, Garage Faces Side
    • Attached garage spaces: 3
    Features
    • Levels: Two
    • Stories: 2
    • Patio & porch: Covered
    • Exterior features: Rain Gutters
    • Pool features: None
    • Fencing: Back Yard,Wrought Iron
    Lot
    • Size: 0.32 Acres
    • Features: Landscaped, On Golf Course, Sprinkler System
    Details
    • Parcel number: 32077940070080000
    • Other equipment: Dehumidifier

    Construction

    Type & style
    • Home type: SingleFamily
    • Architectural style: Traditional,Detached
    • Property subtype: Single Family Residence
    Materials
    • Brick
    • Foundation: Pillar/Post/Pier
    • Roof: Synthetic
    Condition
    • Year built: 1987

    Utilities & green energy

    • Sewer: Public Sewer
    • Water: Public
    • Utilities for property: Electricity Connected, Sewer Available, Water Available

    Community & neighborhood

    Security
    • Security features: Carbon Monoxide Detector(s), Gated Community, Smoke Detector(s), Security Guard, Gated with Guard
    Community
    • Community features: Golf, Playground, Park, Gated
    Location
    • Region: Irving
    • Subdivision: Cottonwood Valley Ph 01

    HOA & financial

    HOA
    • Has HOA: Yes
    • HOA fee: $422 monthly
    • Services included: Association Management, Security
    • Association name: RTI/Community Management Associates
    • Association phone: 972-943-2828

    Other

    Other facts
    • Listing terms: Cash,Conventional,FHA

    Price history

    DateEventPrice
    3/6/2026Sold--
    Source: NTREIS #21096726 Report a problem
    2/20/2026Pending sale$1,799,000$409/sqft
    Source: NTREIS #21096726 Report a problem
    1/31/2026Contingent$1,799,000$409/sqft
    Source: NTREIS #21096726 Report a problem
    1/1/2026Price change$1,799,000-2.8%$409/sqft
    Source: NTREIS #21096726 Report a problem
    11/3/2025Listed for sale$1,850,000+76.2%$421/sqft
    Source: NTREIS #21096726 Report a problem
    2/10/2023Sold--
    Source: NTREIS #20168298 Report a problem
    1/25/2023Pending sale$1,050,000$239/sqft
    Source: NTREIS #20168298 Report a problem
    1/12/2023Contingent$1,050,000$239/sqft
    Source: NTREIS #20168298 Report a problem
    1/3/2023Listed for sale$1,050,000$239/sqft
    Source: NTREIS #20168298 Report a problem
    10/27/2022Listing removed--
    Source: Ebby Halliday Realtors Report a problem
    10/4/2022Contingent$1,050,000$239/sqft
    Source: NTREIS #20168298 Report a problem
    9/21/2022Listed for sale$1,050,000$239/sqft
    Source: NTREIS #20168298 Report a problem

    Public tax history

    YearProperty taxesTax assessment
    2025$8,842 +0.1%$984,010
    2024$8,834 -20.3%$984,010 +0.7%
    2023$11,083 +41.9%$977,000 -9.4%
    2022$7,811 +5.7%$1,078,300 +25.4%
    2021$7,387 -2.5%$860,000 -1.7%
    2020$7,575 -3.3%$874,600 -3.3%
    2019$7,836 -0.9%$904,660
    2018$7,908 -55.6%$904,660 +6.1%
    2017$17,818 +2%$852,950
    2016$17,463 +14.5%$852,950 +6.4%
    2015$15,248 $801,490 +20.6%
    2014$15,248 $664,360
    2013-- --
    2012-- --
    2011-- --
    2010-- --
    2009-- --
    2008-- --
    2007-- --
    2005-- --
    2004-- --
    2003-- --
    2002-- --
    2001-- --

    Find assessor info on the county website

    Neighborhood: Cottonwood

    Nearby schools

    GreatSchools rating
    Schools provided by the listing agent
    • Elementary: Lee
    • Middle: Travis
    • High: Macarthur
    • District: Irving ISD

    Source: NTREIS. This data may not be complete. We recommend contacting the local school district to confirm school assignments for this home.

    Get a cash offer in 3 minutes
    Find out how much your home could sell for in as little as 3 minutes with a no-obligation cash offer.
    Estimated market value
    $1,701,700
    Get a cash offer in 3 minutes
    Find out how much your home could sell for in as little as 3 minutes with a no-obligation cash offer.
    Estimated market value
    $1,701,700