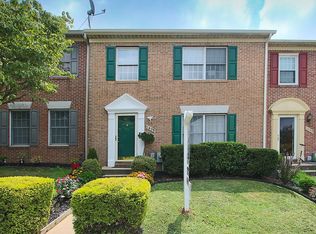
✨ Foxborough Farms End-of-Group Beauty w/ 2,500+ Sq Ft Backs up to Woods With Fenced in Yard! ✨ This stunning 3BR/3.5BA end-of-group townhome in highly desirable Foxborough Farms offers over 2,500 sq ft of stylish updates, move-in ready living—all in the Blue Ribbon school district! 🌟 Main Level Showstopper – Bright open-concept living & dining spaces flow into a dream kitchen featuring a massive island, new granite countertops, black appliances, and fresh new flooring. A convenient half bath adds function, and sliding doors lead to a spacious deck overlooking a private wood-lined yard (offering privacy)—perfect for entertaining or relaxing. 🛌 Upper Level Comfort – The spacious primary bedroom features a private full bath featuring a stand alone shower, separate tub, an updated granite vanity. Two additional bedrooms provide flexibility for family, guests, or a home office, and a full hallway bath completes the upper level. 🔥 Lower Level Bonus – The finished basement delivers serious flex space with a bedroom + walk-in closet, a full bath, sliders to the backyard, and a cozy wood-burning fireplace with wet bar area—ideal for a man cave, kids game room, media space, or ultimate hangout spot. This Home has plenty of storage. Sliders that go out to a spacious fenced in rear yard great for entertaining, kids playing or your little furry friends enjoyment. ✨ Move-In Ready! –New flooring on main floor, so all you need to do is unpack and enjoy. 📍 With its unbeatable location, stylish updates, and move-in ready appeal, this Foxborough Farms gem is the one you’ve been waiting for. Don’t wait—homes like this go fast!
Sold for $399,000
Zillow last checked:
Listing updated:
Bought with:
Cara Chester, 662824
AB & Co Realtors, Inc.
Source: Bright MLS,MLS#: MDHR2046724
Price history
| Date | Event | Price |
|---|---|---|
| 10/17/2025 | Sold | $399,000$149/sqft |
Source:  Bright MLS #MDHR2046724 Report a problem Bright MLS #MDHR2046724 Report a problem | ||
| 9/11/2025 | Contingent | $399,000$149/sqft |
Source: Bright MLS #MDHR2046724 Report a problem | ||
| 8/30/2025 | Listed for sale | $399,000+35.7%$149/sqft |
Source: Bright MLS #MDHR2046724 Report a problem | ||
| 2/25/2021 | Listing removed | -- |
Source: Owner Report a problem | ||
| 4/21/2020 | Sold | $294,000+130.6%$110/sqft |
Source: Public Record Report a problem | ||
| 3/11/2020 | Listing removed | $1,850$1/sqft |
Source: Owner Report a problem | ||
| 3/1/2020 | Listed for rent | $1,850$1/sqft |
Source: Owner Report a problem | ||
| 5/18/2018 | Listing removed | $1,850$1/sqft |
Source: Owner Report a problem | ||
| 5/12/2018 | Price change | $1,850+2.8%$1/sqft |
Source: Owner Report a problem | ||
| 5/6/2018 | Listed for rent | $1,800$1/sqft |
Source: Owner Report a problem | ||
| 4/11/2017 | Listing removed | $1,800$1/sqft |
Source: Owner Report a problem | ||
| 3/26/2017 | Listed for rent | $1,800+9.1%$1/sqft |
Source: Owner Report a problem | ||
| 9/22/2013 | Listing removed | $1,650$1/sqft |
Source: Owner Report a problem | ||
| 9/1/2013 | Listed for rent | $1,650$1/sqft |
Source: Owner Report a problem | ||
| 3/3/1998 | Sold | $127,500$48/sqft |
Source: Public Record Report a problem | ||


Get a cash offer in 3 minutes
Find out how much your home could sell for in as little as 3 minutes with a no-obligation cash offer.
Estimated market value
$398,100
