Step into the warmth and style of this wonderful Garner Farms Home. Approaching the property, you'll be greeted by and exterior that reflects the care and attention this home has received.The main floor welcomes you with an open layout, perfect for both everyday living and entertaining needs. Natural light pours into the space,creating an atmosphere that feels both airy and cozy.The kitchen is star of the show with both style and practicality, boasting an updated design that includes a striking wood top island. A spacious pantry ensures that organization meets convenience, offering ample storage for all your essentials. Versatility with the den presenting itself as a flexible space that can cater to your lifestyle. Currently configured as a work from home space, it can easily transform into a formal dining room, adapting your preferences and needs. With four bedrooms and three baths, this home easily accommodates both family and guests. Venture downstairs, and you'll find a basement that is ready to be tailored to for your unique lifestyle. With plumbing in place for a fourth bathroom, the possibilities are endless. Whether you envision a home office, a recreation room, or a personal gym, this place is yours to shape. Step outside onto the patio to the fenced backyard. A small storage shed offers a place to stow away all those extras. The raised planting beds are perfect for growing your own garden.Experience the charm of Garner Farms living.
Closed
$312,500
1431 W 52nd St, Davenport, IA 52806
4beds
2,358sqft
Townhouse, Single Family Residence
Built in 2001
8,219 Square Feet Lot
$329,400 Zestimate®
$133/sqft
$2,172 Estimated rent
Home value
$329,400
$313,000 - $346,000
$2,172/mo
Zestimate® history
Owner options
List your home for rent
$2,172/mo
Rent Zestimate®
Find your next renter with Zillow Rental Manager. Plus, with online applications, you can quickly screen prospective tenants – for free.
$2,172/mo
Rent Zestimate®
Refinance and save
$2,186/mo
Est. payment
Refinancing to a lower rate could help reduce your monthly payments and save thousands over the life of the loan.
$2,186/mo
Est. payment
Explore your selling options
Work with a Zillow partner agent
Leverage their expertise and Zillow's premium Showcase listings to get your home seen by more buyers.
Get startedList with your own agent
Get your home in front of millions of buyers by listing it on Zillow.
Learn how to do itSell it yourself
Take full control of how buyers see your home on Zillow by listing For Sale by Owner (FSBO).
List your homeWhat's special
Zillow last checked:
Listing updated:
Listed by:
Shelly Ortega 563-343-0134,
RE/MAX Concepts Bettendorf
Bought with:
Molly Mekus
Real Broker, LLC
Source: MRED as distributed by MLS GRID,MLS#: QC4249171
Facts & features
Interior
Bedrooms & bathrooms
- Bedrooms: 4
- Bathrooms: 3
- Full bathrooms: 2
- 1/2 bathrooms: 1
Primary bedroom
- Features: Flooring (Carpet), Bathroom (Full)
- Level: Second
- Area: 187 Square Feet
- Dimensions: 11x17
Bedroom 2
- Features: Flooring (Carpet)
- Level: Second
- Area: 90 Square Feet
- Dimensions: 10x9
Bedroom 3
- Features: Flooring (Carpet)
- Level: Second
- Area: 110 Square Feet
- Dimensions: 11x10
Bedroom 4
- Features: Flooring (Other)
- Level: Basement
- Area: 108 Square Feet
- Dimensions: 9x12
Other
- Features: Flooring (Other)
- Level: Basement
- Area: 182 Square Feet
- Dimensions: 13x14
Dining room
- Features: Flooring (Luxury Vinyl)
- Level: Main
- Area: 99 Square Feet
- Dimensions: 11x9
Great room
- Features: Flooring (Luxury Vinyl)
- Level: Main
- Area: 192 Square Feet
- Dimensions: 16x12
Kitchen
- Features: Kitchen (Island, Pantry), Flooring (Luxury Vinyl)
- Level: Main
- Area: 110 Square Feet
- Dimensions: 10x11
Laundry
- Features: Flooring (Luxury Vinyl)
- Level: Main
- Area: 36 Square Feet
- Dimensions: 6x6
Office
- Features: Flooring (Luxury Vinyl)
- Level: Main
- Area: 120 Square Feet
- Dimensions: 10x12
Recreation room
- Features: Flooring (Other)
- Level: Basement
- Area: 243 Square Feet
- Dimensions: 9x27
Heating
- Natural Gas, Forced Air
Cooling
- Central Air
Appliances
- Included: Dishwasher, Microwave, Range, Refrigerator, Gas Water Heater
Features
- Windows: Blinds
- Basement: Egress Window,Partially Finished,Full
- Number of fireplaces: 1
- Fireplace features: Gas Log, Great Room
Interior area
- Total interior livable area: 2,358 sqft
Property
Parking
- Total spaces: 2
- Parking features: Garage Door Opener, Attached, Garage
- Attached garage spaces: 2
- Has uncovered spaces: Yes
Features
- Stories: 2
- Patio & porch: Patio, Porch
- Fencing: Fenced
Lot
- Size: 8,219 Square Feet
- Dimensions: 61.80x133.00
- Features: Level
Details
- Parcel number: M103905C
- Zoning: Resid
- Other equipment: Sump Pump, Sprinkler-Lawn
Construction
Type & style
- Home type: Townhouse
- Property subtype: Townhouse, Single Family Residence
Materials
- Frame, Vinyl Siding
- Foundation: Concrete Perimeter
Condition
- New construction: No
- Year built: 2001
Utilities & green energy
- Sewer: Public Sewer
- Water: Public
Community & HOA
Community
- Subdivision: Garner Farms
HOA
- Has HOA: Yes
- Amenities included: Maintenance Grounds
- Services included: Maintenance Grounds
- HOA fee: $100 annually
Location
- Region: Davenport
Financial & listing details
- Price per square foot: $133/sqft
- Tax assessed value: $291,470
- Annual tax amount: $4,712
- Date on market: 2/2/2026
- Listing terms: Conventional
Price history
| Date | Event | Price |
|---|---|---|
| 2/9/2024 | Sold | $312,500+4.2%$133/sqft |
Source:  MRED as distributed by MLS GRID #QC4249171 Report a problem MRED as distributed by MLS GRID #QC4249171 Report a problem | ||
| 1/8/2024 | Pending sale | $300,000$127/sqft |
Source:  RMLS Alliance as distributed by MLS GRID #QC4249171 Report a problem RMLS Alliance as distributed by MLS GRID #QC4249171 Report a problem | ||
| 1/3/2024 | Listed for sale | $300,000+50%$127/sqft |
Source: RMLS Alliance as distributed by MLS GRID #QC4249171 Report a problem | ||
| 5/22/2006 | Sold | $200,000$85/sqft |
Source: Public Record Report a problem | ||
Public tax history
| Year | Property taxes | Tax assessment |
|---|---|---|
| 2025 | $4,668 +5.5% | $291,470 +7.4% |
| 2024 | $4,424 -6.1% | $271,400 +2.7% |
| 2023 | $4,712 -0.4% | $264,170 +15.1% |
| 2022 | $4,732 +3.3% | $229,460 |
| 2021 | $4,580 +2.5% | $229,460 +6.8% |
| 2020 | $4,468 +2.3% | $214,800 +4.4% |
| 2019 | $4,368 -1.3% | $205,650 +5.6% |
| 2018 | $4,426 +8.4% | $194,660 |
| 2017 | $4,084 +0.3% | $194,660 |
| 2016 | $4,072 | $194,660 +5.2% |
| 2015 | $4,072 +4% | $184,990 |
| 2014 | $3,914 +1.8% | $184,990 |
| 2013 | $3,844 | -- |
| 2012 | $3,844 +16.4% | $191,820 |
| 2009 | $3,302 +1.6% | $191,820 |
| 2006 | $3,250 -0.4% | -- |
| 2005 | $3,262 +4.7% | -- |
| 2003 | $3,116 +715.7% | -- |
| 2002 | $382 +1.6% | -- |
| 2001 | $376 | -- |
Find assessor info on the county website
Neighborhood: 52806
Nearby homes
- $345,2004 bd3 ba1.8k sqft1425 W 52nd St, Davenport, IA 52806Off Market
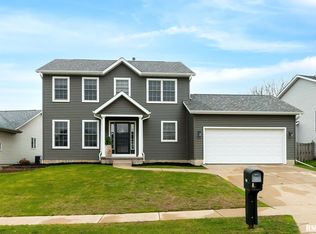
- $409,5004 bd3 ba2.2k sqft1435 W 52nd St, Davenport, IA 52806Off Market
- $317,0003 bd2 ba1.6k sqft5142 Fillmore Ct, Davenport, IA 52806Sold
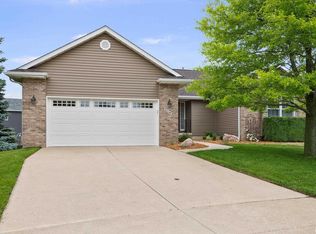
- $301,6003 bd2 ba1.5k sqft1415 W 52nd St, Davenport, IA 52806Off Market
- $465,3004 bd5 ba1.9k sqft5125 Garner Dr, Davenport, IA 52806Off Market
- $315,2003 bd3 ba1.3k sqft1430 W 52nd St, Davenport, IA 52806Off Market
- $381,0004 bd3 ba1.8k sqft1428 W 52nd St, Davenport, IA 52806Off Market
- $516,8004 bd5 ba3.6k sqft5145 Fillmore Ct, Davenport, IA 52806Off Market
Nearby schools
GreatSchools rating
- 6/10Harrison Elementary SchoolGrades: K-5Distance: 0.3 mi
- 2/10Wood Intermediate SchoolGrades: 6-8Distance: 0.6 mi
- 4/10North High SchoolGrades: 9-12Distance: 0.8 mi
Schools provided by the listing agent
- Elementary: Harrison
- Middle: Wood
- High: Davenport North
Source: MRED as distributed by MLS GRID. This data may not be complete. We recommend contacting the local school district to confirm school assignments for this home.


Get pre-qualified for a loan
At Zillow Home Loans, we can pre-qualify you in as little as 5 minutes with no impact to your credit score.An equal housing lender. NMLS #10287.
Sell for more on Zillow
Get a Zillow Showcase℠ listing at no additional cost and you could sell for .
$329,400
2% more
+$6,588
With Zillow Showcase(estimated)
$335,988
- Iowa
- Scott County
- Davenport
- 52806
- 1431 W 52nd St
Nearby cities
Nearby neighborhoods
Nearby zip codes
Other Davenport Topics
