Skip main navigation
Off market
  • $946,000

    1431 W Damon Ave, Anaheim, CA 92802

    3beds
    1,448sqft
    SingleFamily
    Built in 1953
    6,159 Square Feet Lot
    $946,000 Zestimate®
    $653/sqft
    $3,855 Estimated rent

    Home value

    $946,000

    $899,000 - $993,000

    $3,855/mo

    Zestimate® history
    Loading
    Loading...

    Owner options

    List your home for rent

    $3,855/mo

    Rent Zestimate®

    Find your next renter with Zillow Rental Manager. Plus, with online applications, you can quickly screen prospective tenants – for free.

    Learn more

    $3,855/mo

    Rent Zestimate®

    Refinance and save

    $5,913/mo

    Est. payment

    Refinancing to a lower rate could help reduce your monthly payments and save thousands over the life of the loan.

    See today's rates

    $5,913/mo

    Est. payment

    Explore your selling options

    Work with a Zillow partner agent

    Leverage their expertise and Zillow's premium Showcase listings to get your home seen by more buyers.

    Get started

    List with your own agent

    Get your home in front of millions of buyers by listing it on Zillow.

    Learn how to do it

    Sell it yourself

    Take full control of how buyers see your home on Zillow by listing For Sale by Owner (FSBO).

    List your home

    What's special

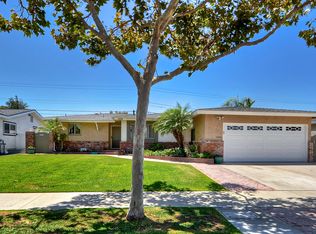
    Charming and tastefully upgraded home located on a cul-de-sac just around the corner from Disneyland! The unique neighborhood consists of custom built homes and has character that standard tract homes do not. This property has great curb appeal, was recently repainted, and shows like a model. Featuring numerous upgrades including the original oak floors painstakingly restored to perfection, a newer roof (installed 2004), upgraded 200amp electrical panel and 100amp garage sub-panel (handy 220v outlet in garage), fully wired data/cable/phone in each room, copper plumbing, upgraded doors including storm rated screen doors with glass inserts, and upgraded double-hung windows that include a full transferable warranty. The floor plan has an excellent flow as you step into the entry you have the living room which opens to the dining room, and the dining room opens to the spacious galley-style kitchen. Laundry is located inside, just off the kitchen. This home also features a ton of storage both inside the home and in the extra rooms inside the garage! The garage itself is the perfect man-cave or project area with it's commercial-grade electrical, and it is insulated throughout. The backyard is spacious and features a concrete patio, large area of artificial turf (perfect for large gatherings!), and even an above ground spa which will stay, for those relaxing evenings. Close to shopping, schools, transportation, and all the Disney resort area has to offer!

    This property is off market, which means it's not currently listed for sale or rent on Zillow. This may be different from what's available on other websites or public sources.

    Facts & features

    Interior

    Bedrooms & bathrooms
    • Bedrooms: 3
    • Bathrooms: 2
    • Full bathrooms: 2
    Heating
    • Forced air, Electric, Gas
    Cooling
    • None
    Appliances
    • Included: Dishwasher, Range / Oven
    • Laundry: Individual Room, Inside, In Kitchen
    Features
    • Recessed Lighting, Tile Counters, Copper Plumbing Full, Wainscoting, Wired for Data, Ceiling Fan(s), Built-in Features
    • Flooring: Tile, Hardwood
    • Doors: Panel Doors
    • Windows: Screens, Double Pane Windows, Bay Window(s)
    • Has fireplace: Yes
    • Fireplace features: Gas, Family Room, Wood Burning
    • Common walls with other units/homes: No Common Walls
    Interior area
    • Total interior livable area: 1,448 sqft

    Property

    Parking
    • Total spaces: 6
    • Parking features: Garage - Attached
    Features
    • Levels: One
    • Patio & porch: Covered, Patio Open, Concrete
    • Exterior features: Stucco, Cement / Concrete
    • Spa features: Private, Above Ground
    • Fencing: Wood, Block
    Lot
    • Size: 6,159 sqft
    • Features: Back Yard, Front Yard, Landscaped, Yard, Lawn
    Details
    • Parcel number: 03606308
    • Special conditions: Standard

    Construction

    Type & style
    • Home type: SingleFamily
    • Architectural style: Cottage
    Materials
    • Roof: Composition
    Condition
    • Turnkey
    • Year built: 1953

    Utilities & green energy

    • Electric: Standard, 220 Volts in Garage
    • Sewer: Public Sewer
    • Water: Public
    • Utilities for property: Cable Available, Water Connected, Phone Connected, Sewer Connected, Electricity Connected, Natural Gas Connected

    Community & neighborhood

    Location
    • Region: Anaheim

    Other

    Other facts
    • CommonWalls: No Common Walls
    • ConstructionMaterials: Stucco, Frame, Concrete
    • EatingArea: Family Kitchen, Area, Breakfast Nook, In Kitchen, Dining Room
    • PropertyType: Residential
    • Roof: Composition
    • StateOrProvince: CA
    • StreetSuffix: Avenue
    • YearBuiltSource: Assessor
    • LaundryFeatures: Individual Room, Inside, In Kitchen
    • ParkingFeatures: Garage, Driveway, Garage - Single Door, Oversized, Garage Faces Front, Workshop in Garage
    • StandardStatus: Pending
    • CommunityFeatures: Sidewalks, Curbs, Street Lights
    • LotFeatures: Back Yard, Front Yard, Landscaped, Yard, Lawn
    • SpecialListingConditions: Standard
    • PreviousStandardStatus: Active Under Contract
    • CountyOrParish: Orange
    • FireplaceFeatures: Gas, Family Room, Wood Burning
    • RoomType: Main Floor Bedroom, Family Room, All Bedrooms Down, Galley Kitchen, Kitchen, Laundry
    • SpaFeatures: Private, Above Ground
    • InteriorFeatures: Recessed Lighting, Tile Counters, Copper Plumbing Full, Wainscoting, Wired for Data, Ceiling Fan(s), Built-in Features
    • PatioAndPorchFeatures: Covered, Patio Open, Concrete
    • PropertyCondition: Turnkey
    • Appliances: Dishwasher, Gas Range, Water Heater
    • DoorFeatures: Panel Doors
    • FoundationDetails: Raised
    • WindowFeatures: Screens, Double Pane Windows, Bay Window(s)
    • Heating: Forced Air, Central, Fireplace(s)
    • MLSAreaMajor: 64 - Garden Grove E of Euclid, W of Harbor
    • City: Anaheim
    • DirectionFaces: South
    • Fencing: Wood, Block
    • CommunityFeatures: Gutters, Storm Drains
    • ExteriorFeatures: Lighting
    • ArchitecturalStyle: Cottage
    • HighSchoolDistrict: Anaheim Union High
    • Electric: Standard, 220 Volts in Garage
    • Levels: One
    • RoadSurfaceType: Paved, Maintained
    • ElevationUnits: Feet
    • LivingAreaUnits: Square Feet
    • Utilities: Cable Available, Water Connected, Phone Connected, Sewer Connected, Electricity Connected, Natural Gas Connected
    • WaterSource: Public
    • LotSizeSource: Assessor
    • RoadFrontageType: City Street
    • Flooring: Tile, Wood
    • AttachedGarageYN: 0
    • Country: US
    • RoomBathroomFeatures: Shower in Tub, Bathtub, Walk-in shower, Tile Counters
    • RoomKitchenFeatures: Tile Counters
    • Sewer: Public Sewer
    • TaxTractNumber: 1544
    • SeniorCommunityYN: 0
    • ParcelNumber: 03606308
    • Road surface type: Paved, Maintained

    Price history

    DateEventPrice
    10/13/2020Sold$656,000+5%$453/sqft
    Source: CRMLS #PW20168657 Report a problem
    8/27/2020Pending sale$624,900$432/sqft
    Source: First Team Real Estate #PW20168657 Report a problem
    8/19/2020Listed for sale$624,900+38.9%$432/sqft
    Source: First Team Real Estate #PW20168657 Report a problem
    1/7/2008Sold$450,000$311/sqft
    Source: Public Record Report a problem

    Public tax history

    YearProperty taxesTax assessment
    2025$8,472 +5.4%$710,075 +2%
    2024$8,040 +2.1%$696,152 +2%
    2023$7,876 +1.2%$682,502 +2%
    2022$7,780 -0.2%$669,120 +2%
    2021$7,797 +21%$656,000 +21.4%
    2020$6,445 $540,466 +2%
    2019$6,445 +3.1%$529,869 +2%
    2018$6,248 +6.4%$519,480 +2%
    2017$5,873 $509,295 +9.1%
    2016$5,873 +6.9%$467,000
    2015$5,494 +12.6%$467,000 +8.6%
    2014$4,880 $430,000 +19.8%
    2013-- $359,040
    2012-- $359,040 -4%
    2011-- $374,000
    2010-- $374,000
    2009-- $374,000 +579%
    2008-- $55,085 +2%
    2007-- $54,005 +2%
    2006-- $52,947 +2%
    2005-- $51,909 +2%
    2004-- $50,892 +1.9%
    2003-- $49,960 +2%
    2002-- $48,981 +2%
    2001$505 +2.2%$48,021 +2%
    2000$494 $47,080

    Find assessor info on the county website

    Neighborhood: Southwest Anaheim

    Nearby schools

    GreatSchools rating
    Schools provided by the listing agent
    • Middle: Ball
    • High: Loara
    • District: Anaheim Union High

    Source: The MLS. This data may not be complete. We recommend contacting the local school district to confirm school assignments for this home.

    Get a cash offer in 3 minutes
    Find out how much your home could sell for in as little as 3 minutes with a no-obligation cash offer.
    Estimated market value
    $946,000
    Get a cash offer in 3 minutes
    Find out how much your home could sell for in as little as 3 minutes with a no-obligation cash offer.
    Estimated market value
    $946,000