This beautifully renovated two-bedroom condo offers exceptional flexibility, perfect for those downsizing, pet owners, or anyone seeking a vibrant, active lifestyle. Nestled in the heart of Burlington’s desirable Tansley Woods community, this home combines modern updates with everyday comfort in a prime location. Inside, you’ll find a fresh, contemporary design featuring laminate plank flooring, neutral paint tones, and an updated kitchen with stylish finishes. The open-concept layout is bright and inviting. Both bedrooms are generously sized and sunlit, while the oversized bathroom provides ample space and functionality. Enjoy the convenience of in-suite laundry and a private balcony, ideal for your morning coffee or relaxing at the end of the day. Residents enjoy access to fantastic amenities, including a fitness centre and party room, all within a secure, professionally managed building. The location is unbeatable, just a short walk to shops, restaurants, parks, and trails, with easy access to highways and public transit. Whether you’re a first-time buyer, investor, or looking to simplify your lifestyle, this stunning condo offers modern style, thoughtful design, and the perfect Burlington location.
For sale
C$539,900
1431 Walkers Line #301, Burlington, ON L7M 4P3
2beds
1,020sqft
Condo/Apt Unit, Residential, Condominium
Built in 1999
-- sqft lot
$-- Zestimate®
C$529/sqft
C$721/mo HOA
What's special
Beautifully renovated two-bedroom condoFresh contemporary designLaminate plank flooringNeutral paint tonesOpen-concept layoutBright and invitingIn-suite laundry
- 6 days
- 13
- 1
Zillow last checked:
Listing updated:
Listed by:
Patrick Belleau, Salesperson,
CASORA REALTY INC.
Source: ITSO,MLS®#: 40781739Originating MLS®#: Cornerstone Association of REALTORS®
Facts & features
Interior
Bedrooms & bathrooms
- Bedrooms: 2
- Bathrooms: 2
- Full bathrooms: 2
- Main level bathrooms: 2
- Main level bedrooms: 2
Other
- Features: Bay Window, Carpet
- Level: Main
Bedroom
- Features: Laminate
- Level: Main
Bathroom
- Features: 4-Piece, Tile Floors
- Level: Main
Bathroom
- Features: 3-Piece
- Level: Main
Dining room
- Features: Laminate
- Level: Main
Eat in kitchen
- Features: Balcony/Deck, Laminate, Laundry, Tile Floors
- Level: Main
Living room
- Features: Fireplace, Laminate
- Level: Main
Heating
- Forced Air
Cooling
- Central Air
Appliances
- Included: Built-in Microwave, Dryer, Refrigerator, Stove, Washer
- Laundry: Inside
Features
- None
- Basement: None
- Number of fireplaces: 1
- Fireplace features: Gas
Interior area
- Total structure area: 1,020
- Total interior livable area: 1,020 sqft
- Finished area above ground: 1,020
Property
Parking
- Total spaces: 1
- Parking features: Concrete, Heated Garage, No Driveway Parking
- Garage spaces: 1
- Details: Assigned Space: 8
Features
- Stories: 1
- Patio & porch: Open, Porch
- Frontage type: East
Lot
- Features: Urban, Ample Parking, Highway Access, Library, Park, Playground Nearby, Public Transit, Rec./Community Centre, Schools, Trails
- Topography: Flat
Details
- Parcel number: 256590033
- Zoning: D
Construction
Type & style
- Home type: Condo
- Property subtype: Condo/Apt Unit, Residential, Condominium
- Attached to another structure: Yes
Materials
- Concrete, Stucco
- Foundation: Poured Concrete
- Roof: Asphalt Shing
Condition
- 16-30 Years
- New construction: No
- Year built: 1999
Utilities & green energy
- Sewer: Sewer (Municipal)
- Water: Municipal
Community & HOA
HOA
- Has HOA: Yes
- Amenities included: Clubhouse, Elevator(s), Fitness Center, Party Room, Parking
- Services included: Insurance, Building Maintenance, Maintenance Grounds, Parking, Snow Removal
- HOA fee: C$721 monthly
Location
- Region: Burlington
Financial & listing details
- Price per square foot: C$529/sqft
- Annual tax amount: C$2,905
- Date on market: 8/31/2026
- Inclusions: Built-in Microwave, Dryer, Refrigerator, Stove, Washer
Price history
| Date | Event | Price |
|---|---|---|
| 10/14/2020 | Listing removed | C$499,900C$490/sqft |
Source: RE/MAX Escarpment Golfi Realty Inc. #H4087946 Report a problem | ||
| 9/11/2020 | Listed for sale | C$499,900C$490/sqft |
Source: Re/Max Escarpment Golfi Realty Inc. #W4908834 Report a problem | ||
Public tax history
Tax history is unavailable.
Climate risks
Neighborhood: Tansley Woods
Nearby schools
GreatSchools rating
No schools nearby
We couldn't find any schools near this home.
Similar homes
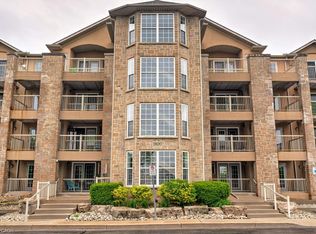
- C$549,9002 bd2 ba1k sqftWoodbridge, Burlington, ON L7M 4V2New Construction
 MLS ID #40824982, Lisa Rayner, Salesperson, Keller Williams Edge Realty. ITSO
 - C$429,9002 bd2 ba1k sqft4003 Kilmer Dr #412, Burlington, ON L7M 4M1For Sale
 MLS ID #40850284, Sarah Stephenson Logue, Broker of Record, RE/MAX Escarpment Team Logue Realty Inc.. ITSO
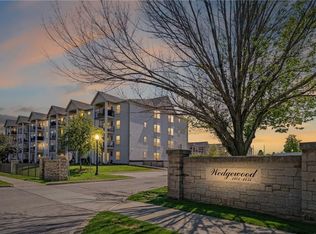
 - C$490,0002 bd1 ba723 sqft1421 Walkers Line #209, Burlington, ON L7M 4P4For Sale
 MLS ID #40833749, Milan Kozomora, Salesperson, KELLER WILLIAMS INNOVATION REALTY. ITSO
 - C$419,9002 bd2 ba1k sqftTansley Gardens, Burlington, ON L7M 4M1For Sale
 MLS ID #40854623, Manny Pinheiro, Salesperson, Royal Lepage Real Estate Associates. ITSO
