Skip main navigation
Closed
  • $179,900

    1431 Washington Ave, Parkersburg, WV 26101

    4beds
    2,123sqft
    Single Family Residence
    Built in 1910
    5,501 Square Feet Lot
    $221,200 Zestimate®
    $85/sqft
    $1,636 Estimated rent

    Home value

    $221,200

    $204,000 - $239,000

    $1,636/mo

    Zestimate® history
    Loading
    Loading...

    Owner options

    List your home for rent

    $1,636/mo

    Rent Zestimate®

    Find your next renter with Zillow Rental Manager. Plus, with online applications, you can quickly screen prospective tenants – for free.

    Learn more

    $1,636/mo

    Rent Zestimate®

    Refinance and save

    $1,122/mo

    Est. payment

    Refinancing to a lower rate could help reduce your monthly payments and save thousands over the life of the loan.

    See today's rates

    $1,122/mo

    Est. payment

    Explore your selling options

    Work with a Zillow partner agent

    Leverage their expertise and Zillow's premium Showcase listings to get your home seen by more buyers.

    Get started

    List with your own agent

    Get your home in front of millions of buyers by listing it on Zillow.

    Learn how to do it

    Sell it yourself

    Take full control of how buyers see your home on Zillow by listing For Sale by Owner (FSBO).

    List your home

    What's special

    Paved drivewayBrick constructionSmall bedroomWalk-in showerUpdated laundry roomBuilt-in cabinetryFormal dining room
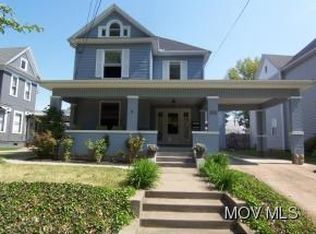
    Welcome to 1431 Washington Avenue, a piece of history nestled in the heart of the Parkersburg High School-Washington Avenue Historic District! The district was placed on the National Register of Historic Places in 1992. Sitting elegantly among the lampposts and mature trees lining Washington Avenue you'll find this grand Queen Anne style home with a sweeping front porch. Featuring a unique blend of frame and brick construction, a distinctive turret with fish scale shingles and a conical roof, the property is overflowing with character and charm. The seller has lovingly cared for this fine home which boasts gorgeous woodwork, built-in cabinetry, lovely pocket doors, decorative & gas fireplaces and vintage lighting! The first floor features a large foyer, spacious living room and formal dining room, an updated kitchen with a large island and appliances, an updated laundry room with stackable washer & dryer and additional cabinetry, and a small bedroom with an attached full bath with walk-in shower. There are front and rear staircases to access the second floor which adds three additional bedrooms and an updated bath with tub & shower. The unfinished walk-up attic can be accessed from the smallest bedroom. The furnace, water heater and breaker box are located in a partial basement accessed from the laundry room. Paved driveway and carport provide off-street parking and protection from the weather. The ample backyard is level & fenced for privacy including a shed for storage.

    Zillow last checked:

    Listing updated:

    Listed by:

    Kay Price SoldByKayPrice@gmail.com(304)482-3520,

    Impact Realty Group, LLC.

    Bought with:

    Bill Casto, 20997

    Specialty Unlimited Real Estate LLC

    Source: MLS Now,MLS#: 4505194MLS LogoOriginating MLS: Parkersburg Area Association of REALTORS

    Facts & features

    Interior

    Bedrooms & bathrooms
    • Bedrooms: 4
    • Bathrooms: 2
    • Full bathrooms: 2
    • Main level bathrooms: 1
    • Main level bedrooms: 1
    Bedroom
    • Description: Flooring: Carpet
    • Features: Fireplace
    • Level: Second
    • Dimensions: 15.00 x 14.00
    Bedroom
    • Description: Flooring: Carpet
    • Level: Second
    • Dimensions: 12.00 x 9.00
    Bedroom
    • Description: Flooring: Carpet
    • Features: Fireplace
    • Level: First
    • Dimensions: 13.00 x 8.00
    Bedroom
    • Description: Flooring: Carpet
    • Features: Fireplace
    • Level: Second
    • Dimensions: 15.00 x 13.00
    Bathroom
    • Description: Flooring: Ceramic Tile
    • Level: Second
    • Dimensions: 8.00 x 6.00
    Bathroom
    • Description: Flooring: Ceramic Tile
    • Level: First
    • Dimensions: 7.00 x 7.00
    Dining room
    • Description: Flooring: Carpet
    • Features: Fireplace
    • Level: First
    • Dimensions: 14.00 x 15.00
    Entry foyer
    • Description: Flooring: Carpet
    • Features: Fireplace
    • Level: First
    • Dimensions: 22.00 x 9.00
    Kitchen
    • Description: Flooring: Laminate
    • Level: First
    • Dimensions: 18.00 x 12.00
    Laundry
    • Description: Flooring: Laminate
    • Level: First
    • Dimensions: 8.00 x 5.00
    Living room
    • Description: Flooring: Carpet
    • Features: Fireplace
    • Level: First
    • Dimensions: 14.00 x 12.00
    Other
    • Description: Flooring: Carpet
    • Level: Second
    • Dimensions: 9.00 x 9.00
    Heating
    • Forced Air, Fireplace(s), Gas, Space Heater
    Cooling
    • Central Air, Window Unit(s)
    Appliances
    • Included: Dryer, Dishwasher, Microwave, Range, Refrigerator, Washer
    Features
    • Basement: Partial,Unfinished
    • Number of fireplaces: 6
    • Fireplace features: Gas, Other
    Interior area
    • Total structure area: 2,123
    • Total interior livable area: 2,123 sqft
    • Finished area above ground: 2,123
    • Finished area below ground: 0

    Property

    Parking
    • Parking features: Carport, No Garage, Paved
    • Has carport: Yes
    Features
    • Levels: Two
    • Stories: 2
    • Patio & porch: Porch
    • Fencing: Privacy,Wood
    Lot
    • Size: 5,501 Square Feet
    • Dimensions: 50 x 110
    Details
    • Additional structures: Shed(s)
    • Parcel number: 056300090000

    Construction

    Type & style
    • Home type: SingleFamily
    • Architectural style: Conventional,Victorian
    • Property subtype: Single Family Residence
    Materials
    • Brick, Wood Siding
    • Roof: Asphalt,Fiberglass,Rubber
    Condition
    • Year built: 1910

    Utilities & green energy

    • Sewer: Public Sewer
    • Water: Public

    Community & HOA

    Community
    • Subdivision: Paxton Adn
    HOA
    • Has HOA: No
    Location
    • Region: Parkersburg

    Financial & listing details

    • Price per square foot: $85/sqft
    • Tax assessed value: $167,900
    • Annual tax amount: $1,554
    • Date on market: 11/21/2023
    • Cumulative days on market: 48 days
    • Listing terms: Cash,Conventional

    Price history

    DateEventPrice
    1/12/2024Sold$179,900$85/sqft
    Source: MLS Now #4505194 Report a problem
    1/8/2024Pending sale$179,900$85/sqft
    Source: MLS Now #4505194 Report a problem
    11/29/2023Contingent$179,900$85/sqft
    Source: MLS Now #4505194 Report a problem
    11/21/2023Listed for sale$179,900$85/sqft
    Source: MLS Now #4505194 Report a problem

    Public tax history

    YearProperty taxesTax assessment
    2025$1,573 -10.7%$100,740 -24%
    2024$1,761 +13.3%$132,540 +5.8%
    2023$1,554 +4%$125,220 +3.5%
    2022$1,494 $121,020 +3.4%
    2021-- $117,060 +3.5%
    2020-- $113,100 +2.4%
    2019$1,377 -1.6%$110,460 +0.6%
    2018$1,399 $109,800 +3.4%
    2017$1,399 +15.8%$106,200 +4.4%
    2016$1,207 +3.3%$101,700 +2.7%
    2015$1,169 +4.3%$99,060 +2.8%
    2014$1,121 +11.8%$96,360 +5.5%
    2013$1,003 $91,320 +2.8%
    2012$1,003 +0%$88,860
    2011$1,002 +2%$88,860 +1.7%
    2010$983 +3.4%$87,360 +1%
    2009$950 +2.1%$86,520 +1.6%
    2008$931 +18.9%$85,140 +13.9%
    2007$783 +3.9%$74,760 +3.3%
    2006$753 +1.3%$72,360 +1.4%
    2005$744 $71,340 +9.3%
    2004-- $65,280 +1.3%
    2003-- $64,440 +3%
    2002-- $62,580 +11.6%
    2001-- $56,100
    Find assessor info on the county website

    Neighborhood: 26101

    Nearby schools

    GreatSchools rating
    Schools provided by the listing agent
    • District: Wood-Parkersburg HS

    Source: MLS Now. This data may not be complete. We recommend contacting the local school district to confirm school assignments for this home.

    Get pre-qualified for a loan
    At Zillow Home Loans, we can pre-qualify you in as little as 5 minutes with no impact to your credit score.

    An equal housing lender. NMLS #10287.