Elegance in East Cobb! This meticulously maintained and updated home in Waterford Green leaves nothing to want for. A grand foyer welcomes you into this abode. Timeless hardwoods and comforting carpets support your steps through this home. The great room and spacious dining room join to make an open concept to accommodate all occasions. Follow the heavenly aroma to the heart of every home: the kitchen. YouCOll fall in love with this eat-in kitchen from your first meal. Renovated with floor to ceiling cabinetry with built in appliances and quartz countertops with gorgeous veins. The east-facing breakfast nook offers plenty of space for a table without sacrificing space for stools at the breakfast bar. With easy access to the kitchen and great room is the large sunroom with a variety of uses from entertaining to relaxing. Adjacent to the kitchen, youCOll also find the full-sized laundry room and separate office with built-in cabinets and desk. A forever home wouldnCOt be complete without a roomy master on main. The master bathroom features an oversized MTI bathtub, walk-in shower, double vanities topped with granite counters, walk in closet, and heated tile floors! Up the curved stairs from the foyer, we find a set of Jack-and-Jill bedrooms that share a bathroom, along with 2 more bedrooms and 1 more bathroom. One lucky bedroom has a garage-sized closet that leaves only your imagination to decide what to make of it. The terrace level is finished with key features including 7.1 surround sound viewing room, private office, large flex space, full bath, flex room, workshop and storage room. An entertainerCOs dream! This home also features a central vac system, re-lined sewer, updated windows (all but master), and Granite Garage Floors. A tour of a home wouldnCOt be complete without the yard. Look out from the Brazilian Koa wood deck and marvel at the gorgeous green of the Emerald Zoysia picked just for GeorgiaCOs climate and watered by a sprinkler system. Neighborhood amenities: pool, clubhouse, 2 ALTA tennis courts, and basketball court. Top rated East Cobb schools. Easy access to Roswell and Sandy Springs. Backed up to the Gold Branch nature trails and close to Roswell Riverwalk.
Closed
Street View
$975,000
1431 Waterford Green Dr, Marietta, GA 30068
5beds
5,030sqft
Single Family Residence
Built in 1989
0.35 Acres Lot
$1,195,100 Zestimate®
$194/sqft
$5,571 Estimated rent
Home value
$1,195,100
$1.11M - $1.30M
$5,571/mo
Zestimate® history
Owner options
List your home for rent
$5,571/mo
Rent Zestimate®
Find your next renter with Zillow Rental Manager. Plus, with online applications, you can quickly screen prospective tenants – for free.
$5,571/mo
Rent Zestimate®
Refinance and save
$7,132/mo
Est. payment
Refinancing to a lower rate could help reduce your monthly payments and save thousands over the life of the loan.
$7,132/mo
Est. payment
Explore your selling options
Work with a Zillow partner agent
Leverage their expertise and Zillow's premium Showcase listings to get your home seen by more buyers.
Get startedList with your own agent
Get your home in front of millions of buyers by listing it on Zillow.
Learn how to do itSell it yourself
Take full control of how buyers see your home on Zillow by listing For Sale by Owner (FSBO).
List your homeWhat's special
Zillow last checked:
Listing updated:
Listed by:
Christopher Bakhtiary 770-596-3665,
Coldwell Banker Realty
Bought with:
Non Mls Salesperson, 368451
Non-Mls Company
Source: GAMLS,MLS#: 10261643
Facts & features
Interior
Bedrooms & bathrooms
- Bedrooms: 5
- Bathrooms: 5
- Full bathrooms: 4
- 1/2 bathrooms: 1
- Main level bathrooms: 1
- Main level bedrooms: 1
Rooms
- Room types: Bonus Room, Foyer, Great Room, Laundry, Office, Sun Room
Dining room
- Features: Seats 12+
Kitchen
- Features: Breakfast Area, Breakfast Bar, Pantry
Heating
- Central, Natural Gas, Zoned
Cooling
- Ceiling Fan(s), Central Air, Whole House Fan, Zoned
Appliances
- Included: Dishwasher, Disposal, Double Oven, Dryer, Gas Water Heater, Microwave, Refrigerator, Washer
- Laundry: Other
Features
- Bookcases, Central Vacuum, Double Vanity, Master On Main Level, Walk-In Closet(s)
- Flooring: Carpet, Hardwood, Tile
- Windows: Double Pane Windows
- Basement: Bath Finished,Exterior Entry,Finished,Full,Interior Entry
- Attic: Pull Down Stairs
- Number of fireplaces: 1
- Common walls with other units/homes: No Common Walls
Interior area
- Total structure area: 5,030
- Total interior livable area: 5,030 sqft
- Finished area above ground: 5,030
- Finished area below ground: 0
Property
Parking
- Parking features: Attached, Garage, Garage Door Opener, Kitchen Level, Side/Rear Entrance
- Has attached garage: Yes
Features
- Levels: Three Or More
- Stories: 3
- Patio & porch: Deck
- Body of water: None
- Frontage type: Borders US/State Park
Lot
- Size: 0.35 Acres
- Features: Private, Sloped, Steep Slope
- Residential vegetation: Wooded
Details
- Parcel number: 01027700080
- Special conditions: Agent Owned
- Other equipment: Home Theater
Construction
Type & style
- Home type: SingleFamily
- Architectural style: Traditional
- Property subtype: Single Family Residence
Materials
- Stucco
- Roof: Composition
Condition
- Resale
- New construction: No
- Year built: 1989
Utilities & green energy
- Sewer: Public Sewer
- Water: Public
- Utilities for property: Cable Available, Electricity Available, High Speed Internet, Natural Gas Available, Phone Available, Sewer Available, Underground Utilities, Water Available
Community & HOA
Community
- Features: Clubhouse, Playground, Pool, Sidewalks, Street Lights, Tennis Court(s), Walk To Schools, Near Shopping
- Security: Carbon Monoxide Detector(s), Smoke Detector(s)
- Subdivision: Waterford Glen
HOA
- Has HOA: Yes
- Services included: Swimming, Tennis
- HOA fee: $1,292 annually
Location
- Region: Marietta
Financial & listing details
- Price per square foot: $194/sqft
- Tax assessed value: $843,010
- Annual tax amount: $2,340
- Date on market: 2/29/2024
- Listing agreement: Exclusive Right To Sell
- Listing terms: Cash,Conventional
- Electric utility on property: Yes
Price history
| Date | Event | Price |
|---|---|---|
| 9/1/2025 | Listing removed | $1,350,000$268/sqft |
Source:  FMLS GA #7565764 Report a problem FMLS GA #7565764 Report a problem | ||
| 8/31/2025 | Listing removed | $7,000$1/sqft |
Source: GAMLS #10550006 Report a problem | ||
| 7/19/2025 | Price change | $1,350,000-2.9%$268/sqft |
Source: FMLS GA #7565764 Report a problem | ||
| 6/24/2025 | Listed for rent | $7,000$1/sqft |
Source: GAMLS #10550006 Report a problem | ||
| 6/24/2025 | Listing removed | $7,000$1/sqft |
Source: FMLS GA #7600933 Report a problem | ||
| 6/24/2025 | Price change | $1,390,000-7%$276/sqft |
Source: FMLS GA #7565764 Report a problem | ||
| 6/24/2025 | Price change | $7,000-12.5%$1/sqft |
Source: FMLS GA #7600933 Report a problem | ||
| 6/19/2025 | Listed for rent | $8,000$2/sqft |
Source: FMLS GA #7600933 Report a problem | ||
| 5/29/2025 | Price change | $1,495,000-5.1%$297/sqft |
Source: FMLS GA #7565764 Report a problem | ||
| 4/26/2025 | Listed for sale | $1,575,000+61.5%$313/sqft |
Source: FMLS GA #7565764 Report a problem | ||
| 3/15/2024 | Sold | $975,000$194/sqft |
Source:  GAMLS #10261643 Report a problem GAMLS #10261643 Report a problem | ||
| 3/4/2024 | Pending sale | $975,000$194/sqft |
Source: GAMLS #10261643 Report a problem | ||
| 3/4/2024 | Listed for sale | $975,000$194/sqft |
Source: FMLS GA #7347432 Report a problem | ||
Public tax history
| Year | Property taxes | Tax assessment |
|---|---|---|
| 2024 | $2,463 +11.5% | $337,204 +4.9% |
| 2023 | $2,209 -5.6% | $321,300 +8.5% |
| 2022 | $2,340 -66.7% | $296,044 +12.6% |
| 2021 | $7,021 | $262,912 |
| 2020 | $7,021 | $262,912 |
| 2019 | $7,021 | $262,912 |
| 2018 | $7,021 | $262,912 +12.9% |
| 2017 | $7,021 +15.1% | $232,904 |
| 2016 | $6,101 -2.2% | $232,904 |
| 2015 | $6,238 -0.7% | $232,904 |
| 2014 | $6,284 +3.5% | $232,904 +5.2% |
| 2013 | $6,072 -0.7% | $221,400 |
| 2012 | $6,117 -0.2% | $221,400 |
| 2011 | $6,128 -0.5% | $221,400 -6.1% |
| 2010 | $6,156 | $235,884 |
| 2009 | $6,156 -0.1% | $235,884 |
| 2006 | $6,162 +10% | $235,884 +12.1% |
| 2005 | $5,603 | $210,480 |
| 2004 | $5,603 | $210,480 |
| 2003 | $5,603 +13.3% | $210,480 +15.7% |
| 2002 | $4,947 -2.1% | $181,960 |
| 2001 | $5,051 +1.8% | $181,960 |
| 2000 | $4,963 | $181,960 |
Find assessor info on the county website
Neighborhood: 30068
Nearby homes
- $1,276,3004 bd4 ba4.7k sqft1433 Waterford Green Dr, Marietta, GA 30068Off Market
- $1,381,6006 bd5 ba8.2k sqft1429 Waterford Green Dr, Marietta, GA 30068Off Market
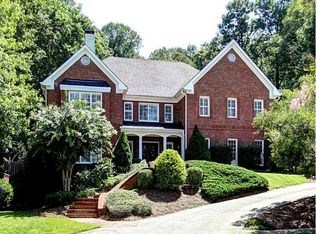
- $1,149,5004 bd5 ba4.3k sqft1299 Waterford Green Trl, Marietta, GA 30068Off Market
- $1,119,6004 bd4 ba4k sqft1435 Waterford Green Dr, Marietta, GA 30068Off Market
- $1,117,4007 bd6 ba5.3k sqft1427 Waterford Green Dr, Marietta, GA 30068Off Market
- $1,103,3005 bd6 ba4.6k sqft1428 Waterford Green Dr, Marietta, GA 30068Off Market
- $1,234,6006 bd5 ba6.9k sqft1297 Waterford Green Trl, Marietta, GA 30068Off Market
- $1,207,7006 bd6 ba5.9k sqft1437 Waterford Green Dr, Marietta, GA 30068Off Market
Nearby schools
GreatSchools rating
- 9/10Mount Bethel Elementary SchoolGrades: PK-5Distance: 1.8 mi
- 9/10Dickerson Middle SchoolGrades: 6-8Distance: 1.9 mi
- 10/10Walton High SchoolGrades: 9-12Distance: 3.1 mi
Schools provided by the listing agent
- Elementary: Mount Bethel
- Middle: Dickerson
- High: Walton
Source: GAMLS. This data may not be complete. We recommend contacting the local school district to confirm school assignments for this home.
Get a cash offer in 3 minutes
Find out how much your home could sell for in as little as 3 minutes with a no-obligation cash offer.
Estimated market value
$1,195,100
Get a cash offer in 3 minutes
Find out how much your home could sell for in as little as 3 minutes with a no-obligation cash offer.
Estimated market value
$1,195,100
- Georgia
- Cobb County
- Marietta
- 30068
- 1431 Waterford Green Dr
Nearby cities
Nearby neighborhoods
Nearby zip codes
Other Marietta Topics
