Welcome to 1431 West Street - A Sanctuary of Legacy, Art, and Timeless Elegance. A property of profound presence, offered with deep respect for its heritage and boundless excitement for its future. Built in 1990 and recently fully renovated the home offers 3 Bedrooms | 2.5 Bathrooms | Private Office and Designer Landscape. Poised gracefully in the Historic Oak Center Neighborhood of Oakland’s vibrant landscape, 1431 West Street is more than a residence — it is a living testament to artistry, intention, and cultural resonance. For the past 20 years it has been graced by the widow of Black Panther Party Co-Founder, Dr. Huey P Newton (Ms. Fredrika Newton) and it carries an indelible sense of history, infused with the spirit of creativity and thoughtfulness. A harmonious blend of refined elegance and serene beauty, it stands as an invitation to those who seek a dwelling with soul. A Dwelling Designed for Discerning Tastes. Beyond the walls lies an Enchanted Garden, woven with intention. A verdant masterpiece — a garden sculpted by one of the Bay Area’s most revered landscape artists, Leslie Bennett of Pine House Edible Gardens features herbs, apples, blueberries and seasonal blooms with beautiful mature bamboo for privacy - combines usability and beauty throughout.
Sold for $950,000
$950,000
1431 West St, Oakland, CA 94612
3beds
1,686sqft
Single Family Residence
Built in 1990
4,042 Square Feet Lot
$873,000 Zestimate®
$563/sqft
$4,173 Estimated rent
Home value
$873,000
$803,000 - $943,000
$4,173/mo
Zestimate® history
Owner options
List your home for rent
$4,173/mo
Rent Zestimate®
Find your next renter with Zillow Rental Manager. Plus, with online applications, you can quickly screen prospective tenants – for free.
$4,173/mo
Rent Zestimate®
Refinance and save
$6,202/mo
Est. payment
Refinancing to a lower rate could help reduce your monthly payments and save thousands over the life of the loan.
$6,202/mo
Est. payment
Explore your selling options
Work with a Zillow partner agent
Leverage their expertise and Zillow's premium Showcase listings to get your home seen by more buyers.
Get startedList with your own agent
Get your home in front of millions of buyers by listing it on Zillow.
Learn how to do itSell it yourself
Take full control of how buyers see your home on Zillow by listing For Sale by Owner (FSBO).
List your homeWhat's special
Refined eleganceDesigner landscapeEnchanted gardenVerdant masterpieceSerene beautyPrivate office
Zillow last checked:
Listing updated:
Listed by:
Gohn McFadden DRE #02137345 510-701-5003,
Compass
Bought with:
Kumi Hodge, DRE #01973047
Exp Realty of California Inc.
Source: bridgeMLS/CCAR/Bay East AOR,MLS#: 41106102
Facts & features
Interior
Bedrooms & bathrooms
- Bedrooms: 3
- Bathrooms: 3
- Full bathrooms: 2
- 1/2 bathrooms: 1
Rooms
- Room types: Office
Kitchen
- Features: Dishwasher, Eat-in Kitchen, Disposal, Range/Oven Built-in, Refrigerator
Heating
- Zoned, Natural Gas
Cooling
- Central Air, None
Appliances
- Included: Dishwasher, Range, Refrigerator, Dryer, Washer, Tankless Water Heater
- Laundry: 220 Volt Outlet, Dryer, Gas Dryer Hookup, Laundry Closet, Washer, Upper Level
Features
- Flooring: Hardwood Flrs Throughout, Tile, Carpet
- Windows: Bay Window(s), Screens, Window Coverings
- Basement: Crawl Space
- Number of fireplaces: 1
- Fireplace features: Gas
Interior area
- Total structure area: 1,686
- Total interior livable area: 1,686 sqft
Property
Parking
- Total spaces: 3
- Parking features: Attached, Off Street, Parking Spaces
- Garage spaces: 1
Features
- Levels: Two Story
- Stories: 2
- Exterior features: Lighting, Garden, Back Yard, Dog Run, Front Yard, Side Yard, Sprinklers Automatic, Sprinklers Front, Yard Space
- Pool features: None
- Fencing: Partial Fence,Fenced,Full,Wood
Lot
- Size: 4,042 Square Feet
- Features: Back Yard, Front Yard, Landscaped, Private, Sprinklers In Rear
Details
- Parcel number: 37930
- Special conditions: Standard
Construction
Type & style
- Home type: SingleFamily
- Architectural style: Traditional
- Property subtype: Single Family Residence
Materials
- Wood Siding, Frame
- Foundation: Concrete
- Roof: Shingle
Condition
- Existing
- New construction: No
- Year built: 1990
Utilities & green energy
- Electric: No Solar
- Utilities for property: Natural Gas Connected, Individual Gas Meter
Community & HOA
Community
- Security: Security Alarm - Owned, Smoke Detector(s)
HOA
- Has HOA: Yes
- Amenities included: Other
- Services included: Maintenance Grounds
- HOA fee: $127 monthly
- HOA name: OAK PARK HOA
- HOA phone: 510-832-2332
Location
- Region: Oakland
Financial & listing details
- Price per square foot: $563/sqft
- Tax assessed value: $215,164
- Date on market: 7/25/2025
- Listing terms: CalHFA,Cash,Conventional,FHA
- Electric utility on property: Yes
Price history
| Date | Event | Price |
|---|---|---|
| 8/25/2025 | Sold | $950,000+6.9%$563/sqft |
Source:  bridgeMLS/CCAR/Bay East AOR #41106102 Report a problem bridgeMLS/CCAR/Bay East AOR #41106102 Report a problem | ||
| 8/16/2025 | Pending sale | $888,660$527/sqft |
Source: bridgeMLS/CCAR/Bay East AOR #41106102 Report a problem | ||
| 8/6/2025 | Contingent | $888,660$527/sqft |
Source: bridgeMLS/CCAR/Bay East AOR #41106102 Report a problem | ||
| 7/25/2025 | Listed for sale | $888,660+492.4%$527/sqft |
Source: bridgeMLS/CCAR/Bay East AOR #41106102 Report a problem | ||
| 7/19/1996 | Sold | $150,000$89/sqft |
Source: Public Record Report a problem | ||
Public tax history
| Year | Property taxes | Tax assessment |
|---|---|---|
| 2025 | -- | $215,164 +2% |
| 2024 | $4,497 -5.3% | $210,945 +2% |
| 2023 | $4,749 +3.8% | $206,810 +2% |
| 2022 | $4,573 +10.5% | $202,755 +2% |
| 2021 | $4,137 -26.6% | $198,781 +1% |
| 2020 | $5,634 +45.8% | $196,744 +2% |
| 2019 | $3,863 +6.9% | $192,887 +2% |
| 2018 | $3,615 | $189,105 +2% |
| 2017 | $3,615 +5.5% | $185,398 +2% |
| 2016 | $3,425 -11.1% | $181,764 +1.5% |
| 2015 | $3,855 | $179,034 +2% |
| 2014 | $3,855 | $175,527 +0.5% |
| 2013 | -- | $174,734 +2% |
| 2012 | -- | $171,308 +2% |
| 2011 | -- | $167,950 +0.8% |
| 2010 | -- | $166,695 -0.2% |
| 2009 | -- | $167,091 +2% |
| 2008 | -- | $163,816 +2% |
| 2007 | -- | $160,604 +2% |
| 2006 | -- | $157,455 +2% |
| 2005 | -- | $154,368 +2% |
| 2004 | -- | $151,343 +1.9% |
| 2003 | -- | $148,570 +2% |
| 2002 | -- | $145,656 +2% |
| 2001 | $2,139 | $142,800 |
Find assessor info on the county website
Neighborhood: Oak Center
Nearby homes
- $715,2003 bd2 ba1.6k sqft1423 West St, Oakland, CA 94612Off Market
- $757,1004 bd4 ba2.1k sqft815 15th St #A, Oakland, CA 94607Off Market
- $--2 bd1 ba1.1k sqft815 15th St UNIT B, Oakland, CA 94607Off Market
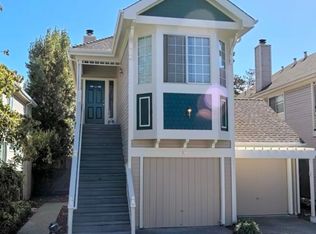
- $856,1005 bd4 ba2.6k sqft1419 West St, Oakland, CA 94612Off Market
- $--3 bd2 ba1.6k sqft1419 West St #A, Oakland, CA 94612Off Market
- $610,6003 bd1 ba1.5k sqft1505 West St, Oakland, CA 94612Off Market
- $725,600-- bd-- ba-- sqft1515 West St, Oakland, CA 94612Off Market
- $817,4005 bd4 ba2.6k sqft809 15th St, Oakland, CA 94607Off Market
Nearby schools
GreatSchools rating
- 1/10Martin Luther King, Jr. Elementary SchoolGrades: K-5Distance: 0.2 mi
- 3/10West Oakland Middle SchoolGrades: 6-8Distance: 0.1 mi
- 2/10McClymonds High SchoolGrades: 9-12Distance: 0.7 mi
Get a cash offer in 3 minutes
Find out how much your home could sell for in as little as 3 minutes with a no-obligation cash offer.
Estimated market value
$873,000
Get a cash offer in 3 minutes
Find out how much your home could sell for in as little as 3 minutes with a no-obligation cash offer.
Estimated market value
$873,000
- California
- Alameda County
- Oakland
- 94612
- Oak Center
- 1431 West St
Nearby cities
Nearby neighborhoods
Nearby zip codes
Other Oakland Topics
