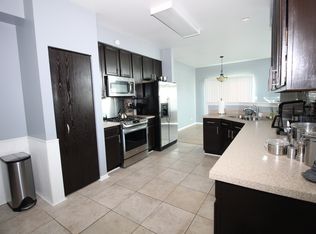
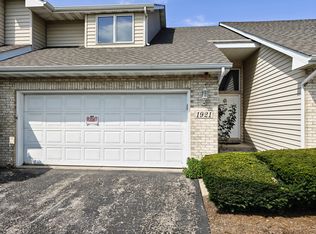
Welcome home to this beautiful, move-in ready end-unit townhome in desirable Hampton Glen! Offering a spacious layout, abundant natural light, and a peaceful outdoor setting, this home is perfect for comfortable, low-maintenance living.
The main level features a bright open-concept living, dining, and kitchen area, ideal for relaxing or entertaining. Sliding doors open to a West-facing patio overlooking beautifully landscaped green space, creating a serene outdoor retreat.
Upstairs, the spacious primary suite features vaulted ceilings, a private bath, and two walk-in closets. A second junior suite includes a walk-in closet and access to a full shared bath, offering a flexible space for guests, family members, or a home office.
For added convenience, the laundry room is located on the second floor. You'll also appreciate the generous storage space in the attached garage, providing plenty of room for belongings, seasonal items, and more.
Enjoy the benefits of maintenance-free living in a desirable location with great schools and convenient access to shopping, dining, transportation, and everyday amenities.
This wonderful Hampton Glen rental is ready for you to call home!
Renter is responsible for all utilities.
Townhouse for rent
Accepts Zillow applications
$2,800/moFees may apply
1431 Westhampton Dr, Plainfield, IL 60586
3beds
1,616sqft
Price may not include required fees and charges. Price shown reflects the lease term provided. Learn more|
Townhouse
Available now
Cats OK
Air conditioner, central air
In unit laundry
Attached garage parking
Central
What's special
Abundant natural lightPeaceful outdoor settingVaulted ceilingsBeautifully landscaped green spaceSpacious layoutTwo walk-in closetsPrivate bath
- 6 days |
- -- |
- -- |
Zillow last checked:
Listing updated:
Travel times
Facts & features
Interior
Bedrooms & bathrooms
- Bedrooms: 3
- Bathrooms: 3
- Full bathrooms: 3
Heating
- Central
Cooling
- Air Conditioner, Central Air
Appliances
- Included: Dishwasher, Dryer, Microwave Oven, Oven, Refrigerator, Washer
- Laundry: In Unit
Features
- Walk In Closet
- Flooring: Carpet, Tile
Interior area
- Total interior livable area: 1,616 sqft
Property
Parking
- Parking features: Attached, Garage
- Has attached garage: Yes
- Details: Contact manager
Details
- Additional structures: Garage(s)
- Parcel number: 0506042050561001
Construction
Type & style
- Home type: Townhouse
- Property subtype: Townhouse
Building
Management
- Pets allowed: Yes
Community & HOA
Location
- Region: Plainfield
Financial & listing details
- Lease term: 1 Year
Nearby apartments for rent
Price history
| Date | Event | Price |
|---|---|---|
| 9/3/2026 | Listed for rent | $2,800$2/sqft |
Source: Zillow Rentals Report a problem | ||
| 8/27/2026 | Sold | $287,000-4.3%$178/sqft |
Source:  MRED as distributed by MLS GRID #12682918 Report a problem MRED as distributed by MLS GRID #12682918 Report a problem | ||
| 7/3/2026 | Contingent | $299,900$186/sqft |
Source: MRED as distributed by MLS GRID #12682918 Report a problem | ||
| 6/20/2026 | Listed for sale | $299,900+73.4%$186/sqft |
Source: MRED as distributed by MLS GRID #12682918 Report a problem | ||
| 9/13/2017 | Sold | $173,000-3.4%$107/sqft |
Source: MRED as distributed by MLS GRID #09684867 Report a problem | ||
| 7/21/2017 | Pending sale | $179,000$111/sqft |
Source: Realty Representatives Inc #09684867 Report a problem | ||
| 7/10/2017 | Listed for sale | $179,000+17%$111/sqft |
Source: Realty Representatives Inc #09684867 Report a problem | ||
| 8/31/2015 | Sold | $153,000-3.8%$95/sqft |
Source: Public Record Report a problem | ||
| 7/22/2015 | Pending sale | $159,000$98/sqft |
Source: CENTURY 21 Affiliated #08973271 Report a problem | ||
| 7/13/2015 | Listed for sale | $159,000+19.5%$98/sqft |
Source: CENTURY 21 Affiliated #08973271 Report a problem | ||
| 8/13/2014 | Sold | $133,000-7%$82/sqft |
Source: Public Record Report a problem | ||
| 7/15/2014 | Pending sale | $143,000$88/sqft |
Source: Charles Rutenberg Realty #08671141 Report a problem | ||
| 7/13/2014 | Listed for sale | $143,000+32.4%$88/sqft |
Source: Charles Rutenberg Realty #08671141 Report a problem | ||
| 11/30/2012 | Sold | $108,000-6.1%$67/sqft |
Source: Baird & Warnerc #08072443_60586 Report a problem | ||
| 8/31/2012 | Pending sale | $115,000$71/sqft |
Source: CENTURY 21 Pro-Team #08072443 Report a problem | ||
| 7/12/2012 | Price change | $115,000-3.8%$71/sqft |
Source: CENTURY 21 Pro-Team #08072443 Report a problem | ||
| 5/22/2012 | Listed for sale | $119,500-36.8%$74/sqft |
Source: BIRDVIEW Technologies. Inc. #08072443 Report a problem | ||
| 5/17/2006 | Sold | $189,000+22.7%$117/sqft |
Source: Public Record Report a problem | ||
| 1/28/2004 | Sold | $154,000$95/sqft |
Source: Public Record Report a problem | ||
Neighborhood: 60586
Nearby schools
GreatSchools rating
- 7/10Troy Hofer Elementary SchoolGrades: PK-4Distance: 0.6 mi
- 8/10Troy Middle SchoolGrades: 7-8Distance: 0.9 mi
- 5/10Joliet West High SchoolGrades: 9-12Distance: 4.3 mi