Move over, Joanna Gaines—this show-stopping home is straight out of a magazine!
Every inch of this stunning property has been thoughtfully designed with impeccable taste & attention to detail. From the architectural flow to the artistic finishes, it offers the kind of style & sophistication typically reserved for HGTV-worthy dream homes.
Whether you're hosting intimate gatherings or lively celebrations, the backyard oasis is sure to impress. Enjoy a covered patio perfect for outdoor dining, a sparkling inground saltwater pool, a dedicated basketball/sports area, & a spacious, level lawn—ideal for play or relaxation.
Inside, the soaring foyer welcomes you into a light-filled Great Room with a cozy fireplace. The Gourmet Kitchen is a chef’s dream, featuring custom cabinetry, professional-grade appliances, & a charming sitting area. The main-level Owner’s Suite feels like a private retreat, complete with a luxurious spa-inspired bath. Additional main floor highlights include a formal dining room & a stylish home office.
Upstairs, you’ll find three generously sized bedrooms, two full bathrooms, & a large bonus room perfect for a playroom, media space, or hangouts. The fabulous finished lower level offers even more space to spread out, with a second great room, theater/media area, wet bar, home gym, flexible-use space, another home office, full bath, & play area.
Why book a vacation when every day can feel like a resort? Welcome home!
Closed
Listed by: Berkshire Hathaway HomeServices Select Properties • Matt Muren • Contact: 314-853-6050
Bought with: Compass Realty Group
Price Unknown
1431 Westhampton View Ln, Chesterfield, MO 63005
4beds
5,100sqft
Single Family Residence
Built in 1999
0.52 Acres Lot
$1,131,500 Zestimate®
$--/sqft
$7,307 Estimated rent
Home value
$1,131,500
$1.04M - $1.22M
$7,307/mo
Zestimate® history
Owner options
List your home for rent
$7,307/mo
Rent Zestimate®
Find your next renter with Zillow Rental Manager. Plus, with online applications, you can quickly screen prospective tenants – for free.
$7,307/mo
Rent Zestimate®
Refinance and save
$375/mo
Est. payment
Refinancing to a lower rate could help reduce your monthly payments and save thousands over the life of the loan.
$375/mo
Est. payment
Explore your selling options
Work with a Zillow partner agent
Leverage their expertise and Zillow's premium Showcase listings to get your home seen by more buyers.
Get startedList with your own agent
Get your home in front of millions of buyers by listing it on Zillow.
Learn how to do itSell it yourself
Take full control of how buyers see your home on Zillow by listing For Sale by Owner (FSBO).
List your homeWhat's special
Cozy fireplaceSparkling inground saltwater poolPlay areaCharming sitting areaBackyard oasisGenerously sized bedroomsArtistic finishes
Zillow last checked:
Listing updated:
Listed by:
Matt Muren 314-853-6050,
Berkshire Hathaway HomeServices Select Properties
Bought with:
Julie Haefner, 2018005186
Compass Realty Group
Source: MARIS,MLS#: 25049854 Originating MLS: St. Louis Association of REALTORS
Originating MLS: St. Louis Association of REALTORSFacts & features
Interior
Bedrooms & bathrooms
- Bedrooms: 4
- Bathrooms: 5
- Full bathrooms: 4
- 1/2 bathrooms: 1
- Main level bathrooms: 2
- Main level bedrooms: 1
Primary bedroom
- Features: Floor Covering: Carpeting
- Level: Main
- Area: 272
- Dimensions: 17x16
Bedroom 2
- Features: Floor Covering: Carpeting
- Level: Upper
- Area: 224
- Dimensions: 16x14
Bedroom 3
- Features: Floor Covering: Carpeting
- Level: Upper
- Area: 208
- Dimensions: 16x13
Bedroom 4
- Features: Floor Covering: Carpeting
- Level: Upper
- Area: 168
- Dimensions: 14x12
Breakfast room
- Features: Floor Covering: Wood
- Level: Main
- Area: 104
- Dimensions: 13x8
Dining room
- Features: Floor Covering: Wood
- Level: Main
- Area: 192
- Dimensions: 16x12
Family room
- Features: Floor Covering: Carpeting
- Level: Upper
- Area: 323
- Dimensions: 19x17
Game room
- Features: Floor Covering: Carpeting
- Level: Lower
- Area: 208
- Dimensions: 16x13
Great room
- Features: Floor Covering: Wood
- Level: Main
- Area: 378
- Dimensions: 21x18
Gym
- Features: Floor Covering: Carpeting
- Level: Lower
- Area: 198
- Dimensions: 18x11
Kitchen
- Features: Floor Covering: Wood
- Level: Main
- Area: 156
- Dimensions: 13x12
Laundry
- Features: Floor Covering: Ceramic Tile
- Level: Main
- Area: 105
- Dimensions: 15x7
Media room
- Features: Floor Covering: Carpeting
- Level: Lower
- Area: 391
- Dimensions: 23x17
Office
- Features: Floor Covering: Wood
- Level: Main
- Area: 154
- Dimensions: 14x11
Office
- Features: Floor Covering: Carpeting
- Level: Lower
- Area: 156
- Dimensions: 13x12
Recreation room
- Features: Floor Covering: Carpeting
- Level: Lower
- Area: 580
- Dimensions: 29x20
Sitting room
- Features: Floor Covering: Wood
- Level: Main
- Area: 108
- Dimensions: 12x9
Heating
- Natural Gas, Zoned
Cooling
- Ceiling Fan(s), Central Air, Zoned
Appliances
- Included: Stainless Steel Appliance(s), Gas Cooktop, Dishwasher, Disposal, Microwave, Oven, Range Hood, Refrigerator, Washer, Gas Water Heater, Bar Fridge
- Laundry: Inside, Laundry Room, Main Level
Features
- Bar, Beamed Ceilings, Bookcases, Breakfast Room, Ceiling Fan(s), Chandelier, Coffered Ceiling(s), Crown Molding, Custom Cabinetry, Double Vanity, Dry Bar, Entrance Foyer, Granite Counters, High Ceilings, Kitchen Island, Pantry, Recessed Lighting, Separate Dining, Separate Shower, Smart Home, Smart Thermostat, Soaking Tub, Special Millwork, Storage, Tub, Two Story Entrance Foyer, Vaulted Ceiling(s), Walk-In Closet(s), Wet Bar
- Flooring: Carpet, Ceramic Tile, Wood
- Doors: Atrium Door(s), French Doors, Panel Door(s), Pocket Door(s), Storm Door(s)
- Basement: Concrete,Partially Finished,Full,Storage Space,Sump Pump
- Number of fireplaces: 1
- Fireplace features: Gas, Great Room
Interior area
- Total structure area: 5,100
- Total interior livable area: 5,100 sqft
- Finished area above ground: 3,830
- Finished area below ground: 1,270
Property
Parking
- Total spaces: 3
- Parking features: Attached, Covered, Driveway, Garage Door Opener, Garage Faces Front, Kitchen Level
- Attached garage spaces: 3
- Has uncovered spaces: Yes
Features
- Levels: One and One Half
- Patio & porch: Covered, Patio
- Exterior features: Basketball Court, Covered Courtyard, Lighting
- Has private pool: Yes
- Pool features: Fenced, Filtered, Gas Heat, Heated, In Ground, Liner, Outdoor Pool, Private, Salt Water
- Fencing: Partial
Lot
- Size: 0.52 Acres
- Dimensions: 87' x 185' x 94' x 51' x 204'
- Features: Adjoins Common Ground, Back Yard, Front Yard, Landscaped, Rectangular Lot, Some Trees, Sprinklers In Front, Sprinklers In Rear
Details
- Parcel number: 21W640500
- Special conditions: Standard
Construction
Type & style
- Home type: SingleFamily
- Architectural style: Traditional
- Property subtype: Single Family Residence
Materials
- Brick Veneer, Vinyl Siding
- Roof: Architectural Shingle
Condition
- Year built: 1999
Utilities & green energy
- Electric: Ameren
- Sewer: Public Sewer
- Water: Public
- Utilities for property: Cable Available, Electricity Available, Natural Gas Available, Sewer Available, Water Available
Community & HOA
Community
- Security: Smoke Detector(s)
- Subdivision: Oak Ridge Trails Four
HOA
- Has HOA: Yes
- Amenities included: None
- Services included: Common Area Maintenance
- HOA fee: $375 annually
- HOA name: Oak Ridge Trails
Location
- Region: Chesterfield
Financial & listing details
- Tax assessed value: $753,600
- Annual tax amount: $8,883
- Date on market: 7/21/2025
- Cumulative days on market: 9 days
- Listing terms: Cash,Conventional
- Ownership: Private
- Electric utility on property: Yes
- Road surface type: Concrete
Price history
| Date | Event | Price |
|---|---|---|
| 10/6/2025 | Sold | -- |
Source:  MARIS #25049854 Report a problem MARIS #25049854 Report a problem | ||
| 7/30/2025 | Pending sale | $915,000$179/sqft |
Source: MARIS #25049854 Report a problem | ||
| 7/21/2025 | Price change | $915,000+40.8%$179/sqft |
Source: MARIS #25049854 Report a problem | ||
| 12/11/2019 | Listed for sale | $649,900$127/sqft |
Source: Berkshire Hathaway Alliance #19088725 Report a problem | ||
| 12/9/2019 | Sold | -- |
Source: MARIS #19088725 Report a problem | ||
| 11/10/2004 | Sold | -- |
Source: Public Record Report a problem | ||
Public tax history
| Year | Property taxes | Tax assessment |
|---|---|---|
| 2025 | $9,934 +11.8% | $143,190 +14.4% |
| 2024 | $8,883 +2.7% | $125,170 |
| 2023 | $8,652 +6.7% | $125,170 +14.7% |
| 2022 | $8,110 +0.6% | $109,120 |
| 2021 | $8,064 +14.9% | $109,120 +19% |
| 2020 | $7,019 -10.2% | $91,700 |
| 2019 | $7,817 | $91,700 -5.3% |
| 2018 | $7,817 +0% | $96,850 |
| 2017 | $7,815 +2.3% | $96,850 +2.7% |
| 2016 | $7,641 -1.3% | $94,300 |
| 2015 | $7,742 | $94,300 +14.9% |
| 2014 | $7,742 +14.7% | $82,040 |
| 2013 | $6,749 | $82,040 +2.2% |
| 2012 | -- | $80,300 +1.1% |
| 2011 | -- | $79,420 -10% |
| 2010 | $6,545 +5.9% | $88,280 |
| 2009 | $6,182 -13% | $88,280 -13.6% |
| 2008 | $7,103 +26.4% | $102,150 |
| 2007 | $5,621 | $102,150 +36.3% |
| 2006 | $5,621 -1.4% | $74,920 |
| 2005 | $5,699 +10.1% | $74,920 +7.2% |
| 2003 | $5,175 +0.2% | $69,870 +2.3% |
| 2002 | $5,163 +6.9% | $68,320 |
| 2001 | $4,831 | $68,320 |
Find assessor info on the county website
Neighborhood: 63005
Nearby homes
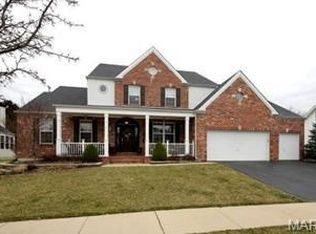
- $910,2004 bd6 ba4k sqft1435 Westhampton View Ln, Chesterfield, MO 63005Off Market
- $698,6004 bd3 ba3.1k sqft1427 Westhampton View Ln, Chesterfield, MO 63005Off Market
- $810,4004 bd4 ba4k sqft1436 Westhampton View Ln, Chesterfield, MO 63005Off Market
- $789,4004 bd5 ba3.9k sqft1439 Westhampton View Ln, Chesterfield, MO 63005Off Market
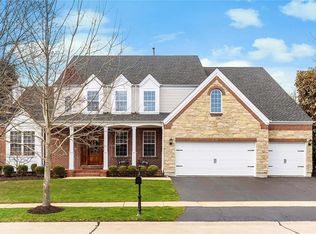
- $677,6004 bd3 ba3.5k sqft1440 Westhampton View Ln, Chesterfield, MO 63005Off Market
- $692,6004 bd3 ba3.6k sqft1432 Westhampton View Ln, Chesterfield, MO 63005Off Market
- $--5 bd5 ba4.8k sqft1423 Westhampton View Ln, Chesterfield, MO 63005Sold
- $815,9004 bd4 ba4.8k sqft1444 Westhampton View Ln, Chesterfield, MO 63005Off Market
Nearby schools
GreatSchools rating
- 10/10Babler Elementary SchoolGrades: K-5Distance: 1.4 mi
- 7/10Rockwood Valley Middle SchoolGrades: 6-8Distance: 0.9 mi
- 9/10Lafayette High SchoolGrades: 9-12Distance: 1.7 mi
Schools provided by the listing agent
- Elementary: Babler Elem.
- Middle: Rockwood Valley Middle
- High: Lafayette Sr. High
Source: MARIS. This data may not be complete. We recommend contacting the local school district to confirm school assignments for this home.
Get a cash offer in 3 minutes
Find out how much your home could sell for in as little as 3 minutes with a no-obligation cash offer.
Estimated market value
$1,131,500
Get a cash offer in 3 minutes
Find out how much your home could sell for in as little as 3 minutes with a no-obligation cash offer.
Estimated market value
$1,131,500
- Missouri
- Saint Louis County
- Wildwood
- 63005
- 1431 Westhampton View Ln
Nearby cities
Nearby zip codes
Other Wildwood Topics
