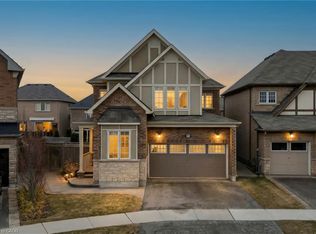
Welcome to this exceptional French Château-inspired residence, perfectly situated on a quiet, family-friendly street in Milton's highly sought-after Ford community. Set on a premium 43-ft wide lot and offering approximately 2,705 sq. ft. of meticulously maintained living space, this elegant home blends timeless architecture with modern sophistication.From its striking curb appeal to its thoughtfully designed interior, every detail showcases quality craftsmanship and pride of ownership. Inside, you'll find soaring 9-ft ceilings, rich maple hardwood flooring, and custom architectural details, including elegant drywall arches that beautifully frame the eat-in kitchen and family room.Designed with both comfort and functionality in mind, the spacious layout offers the perfect balance of open-concept living and defined spaces for everyday family life and entertaining. The main floor features a private den with French doors, a coffered-ceiling dining room, and a bright family room with a cozy gas fireplace.The upgraded Grande Kitchen is the heart of the home, complete with stacked cabinetry, quartz countertops, a designer backsplash, a large centre island, and premium built-in stainless steel appliances.Upstairs, you'll find four generously sized bedrooms and three full bathrooms, including a luxurious primary suite with a spa-inspired ensuite and oversized walk-in closet. A built-in office nook provides the ideal space for working from home or studying.Additional highlights include designer zebra blinds throughout, a freshly sealed driveway, tasteful upgrades inside and out, and exceptional attention to detail.Located in one of Milton's most desirable neighbourhoods, this outstanding home is close to top-rated schools, parks, scenic trails, and everyday amenities. Combining elegant design, premium finishes, a functional family-friendly layout, and an unbeatable location, this property offers the perfect blend of luxury, comfort, and lasting value, Come visit to today!!
For sale
C$1,480,000
1431 Whitney Ter, Milton, ON L9E 0B2
4beds
4baths
Single Family Residence
Built in ----
353 Square Feet Lot
$-- Zestimate®
C$--/sqft
C$-- HOA
What's special
Striking curb appealRich maple hardwood flooringCustom architectural detailsElegant drywall archesEat-in kitchenCoffered-ceiling dining roomUpgraded grande kitchen
- 53 days
- 21
- 0
Zillow last checked:
Listing updated:
Listed by:
FAROOQ, UMER ,
RE/MAX GOLD REALTY INC.
Source: TRREB,MLS®#: W13618540 Originating MLS®#: Toronto Regional Real Estate Board
Originating MLS®#: Toronto Regional Real Estate BoardFacts & features
Interior
Bedrooms & bathrooms
- Bedrooms: 4
- Bathrooms: 4
Primary bedroom
- Level: Second
- Dimensions: 14 x 17
Bedroom 2
- Level: Second
- Dimensions: 11.3 x 12.6
Bedroom 3
- Level: Second
- Dimensions: 10 x 12
Bedroom 4
- Level: Second
- Dimensions: 11.1 x 11
Breakfast
- Level: Ground
- Dimensions: 9.1 x 13.8
Den
- Level: Ground
- Dimensions: 11 x 11
Dining room
- Level: Ground
- Dimensions: 11 x 12
Family room
- Level: Ground
- Dimensions: 15.6 x 14
Kitchen
- Level: Ground
- Dimensions: 9.1 x 13.8
Other
- Level: Ground
- Dimensions: 5.3 x 5
Heating
- Forced Air, Gas
Cooling
- Central Air
Appliances
- Included: Countertop Range, Built-In Oven
- Laundry: Main Level
Features
- ERV/HRV, Floor Drain
- Basement: Full
- Has fireplace: Yes
- Fireplace features: Natural Gas
Interior area
- Living area range: 2500-3000 null
Video & virtual tour
Property
Parking
- Total spaces: 4
- Parking features: Garage Door Opener
- Has garage: Yes
Features
- Stories: 2
- Patio & porch: Porch
- Exterior features: Landscaped
- Pool features: None
Lot
- Size: 353 Square Feet
Details
- Parcel number: 250813099
- Other equipment: Air Exchanger, Sump Pump
Construction
Type & style
- Home type: SingleFamily
- Property subtype: Single Family Residence
Materials
- Brick, Stucco (Plaster)
- Foundation: Poured Concrete
- Roof: Asphalt Shingle
Utilities & green energy
- Sewer: Septic
- Water: Public
Community & HOA
Location
- Region: Milton
Financial & listing details
- Annual tax amount: C$5,906
- Date on market: 7/29/2026
- Inclusions: * All Elfs, Built-in SS Microwave, Built-in Oven, Built-in cooktop, SS Dishwasher, Washer and Dryer
Price history
Price history is unavailable.
Public tax history
Tax history is unavailable.
Climate risks
Neighborhood: Ford
Nearby schools
GreatSchools rating
No schools nearby
We couldn't find any schools near this home.


Similar homes
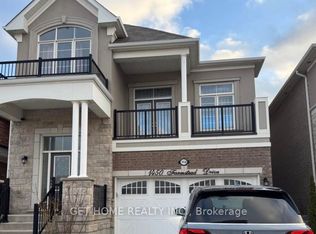
- C$1,499,9994 bd4 ba-- sqft948 Kelman Ct, Milton, ON L9T 2Y4For Sale
 MLS ID #W13800618, HOMELIFE LANDMARK REALTY INC.. TRREB
 - C$1,499,0004 bd4 ba-- sqft476 Kennedy Cir W, Milton, ON L9E 1P5For Sale
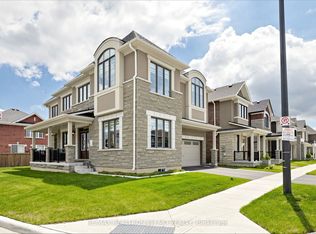 MLS ID #W13553284, RE/MAX REALTRON JIM MO REALTY. TRREB
 - C$1,696,0005 bd5 ba-- sqft563 Beam Ct, Milton, ON L9E 1L4For Sale
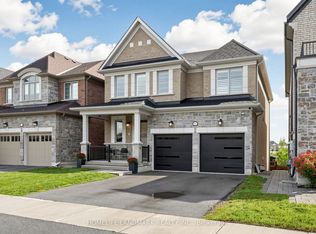 MLS ID #W13761748, HOMELIFE LANDMARK REALTY INC.. TRREB
 - C$1,100,0004 bd3 ba-- sqft139 Yates Dr, Milton, ON L9E 1S7For Sale
 MLS ID #W13806304, ROYAL LEPAGE CERTIFIED REALTY. TRREB
