Welcome home to this beautifully updated 4-bedroom, 2.5-bath residence offering 3,102 sqft on a spacious cul-de-sac lot (6,570 sqft). The open living area features a cozy fireplace and flows seamlessly for everyday living, while designer tile runs throughout the entire home. Enjoy a private downstairs office, downstairs primary suite with huge en-suite bath boasting a separate shower and garden soaker tub, plus generously sized secondary bedrooms and an upstairs game room perfect for entertaining. The roof was recently replaced for added peace of mind. Step outside to a large backyard ideal for relaxing or hosting. Conveniently located near Hwy 45 and the Beltway for an easy commute. Don't miss this move-in ready gem!
Pending
$284,990
14310 Double Shoals Cir, Houston, TX 77090
4beds
3,102sqft
Single Family Residence
Built in 2008
6,751 Square Feet Lot
$280,400 Zestimate®
$92/sqft
$38/mo HOA
What's special
Cozy fireplacePrivate downstairs officeSeparate showerGenerously sized secondary bedroomsGarden soaker tub
- 38 days
- 34
- 0
Likely to sell faster than
Zillow last checked:
Listing updated:
Listed by:
Antonio Rodriguez TREC #0511862 713-412-1417,
Keller Williams Houston Central
Source: HAR,MLS#: 57893915
Facts & features
Interior
Bedrooms & bathrooms
- Bedrooms: 4
- Bathrooms: 3
- Full bathrooms: 2
- 1/2 bathrooms: 1
Rooms
- Room types: Den, Family Room, Game Room, Utility Room
Primary bedroom
- Level: First
- Area: 374
- Dimensions: 22X17
Bedroom
- Level: First
- Area: 169
- Dimensions: 13X13
Bedroom
- Level: First
- Area: 169
- Dimensions: 13X13
Bedroom
- Level: First
- Area: 154
- Dimensions: 14X11
Other
- Level: First
- Area: 255
- Dimensions: 17X15
Breakfast
- Level: First
- Area: 120
- Dimensions: 12X10
Den
- Level: First
- Area: 340
- Dimensions: 17X20
Dining room
- Level: First
- Area: 192
- Dimensions: 16X12
Game room
- Level: First
- Area: 380
- Dimensions: 20X19
Kitchen
- Level: First
- Area: 210
- Dimensions: 15X14
Living room
- Level: First
- Area: 378
- Dimensions: 21X18
Primary bath
- Level: First
- Area: 130
- Dimensions: 13X10
Utility room
- Level: Second
Heating
- Natural Gas
Cooling
- Attic Fan, Ceiling Fan(s), Electric
Appliances
- Included: Disposal, Freestanding Oven, Gas Oven, Microwave, Gas Range, Dishwasher
- Laundry: Electric Dryer Hookup, Gas Dryer Hookup, Washer Hookup
Features
- High Ceilings, 3 Bedrooms Up, Primary Bed - 1st Floor, Sitting Area, Split Plan, Walk-In Closet(s)
- Flooring: Tile
- Windows: Insulated/Low-E windows
- Number of fireplaces: 1
- Fireplace features: Gas Log
Interior area
- Total structure area: 3,102
- Total interior livable area: 3,102 sqft
Property
Parking
- Total spaces: 2
- Parking features: Attached, Additional Parking, Double-Wide Driveway
- Attached garage spaces: 2
Features
- Stories: 2
- Fencing: Back Yard
Lot
- Size: 6,751 Square Feet
- Dimensions: 108 x 62
- Features: Back Yard, Cul-De-Sac, Subdivided, 0 Up To 1/4 Acre
Details
- Parcel number: 1262310030018
Construction
Type & style
- Home type: SingleFamily
- Architectural style: Contemporary
- Property subtype: Single Family Residence
Materials
- Brick, Cement Siding, Wood Siding
- Foundation: Slab
- Roof: Composition
Condition
- New construction: No
- Year built: 2008
Utilities & green energy
- Water: Water District
Green energy
- Energy efficient items: Thermostat, HVAC
Community & HOA
Community
- Subdivision: Eagle Landing
HOA
- Has HOA: Yes
- HOA fee: $450 annually
Location
- Region: Houston
Financial & listing details
- Price per square foot: $92/sqft
- Tax assessed value: $313,002
- Annual tax amount: $2,733
- Date on market: 7/30/2026
- Listing terms: Cash,Conventional,FHA,VA Loan
- Ownership: Full Ownership
- Road surface type: Concrete, Curbs
Estimated market value
$280,400
$266,000 - $294,000
$2,755/mo
Price history
| Date | Event | Price |
|---|---|---|
| 8/5/2026 | Pending sale | $284,990$92/sqft |
Source:  HAR #57893915 Report a problem HAR #57893915 Report a problem | ||
| 7/30/2026 | Listed for sale | $284,990$92/sqft |
Source: HAR #57893915 Report a problem | ||
Public tax history
| Year | Property taxes | Tax assessment |
|---|---|---|
| 2025 | $2,733 +1.1% | $313,002 -1.1% |
| 2024 | $2,703 +10.9% | $316,335 -1.8% |
| 2023 | $2,437 +11.3% | $322,011 +12.4% |
| 2022 | $2,189 | $286,568 +28.4% |
| 2021 | -- | $223,190 +0.7% |
| 2020 | -- | $221,625 +2.4% |
| 2019 | $343 -90.2% | $216,500 +12% |
| 2018 | $3,490 | $193,345 |
| 2017 | $3,490 +6% | $193,345 +20.8% |
| 2016 | $3,292 -9% | $160,000 -5.6% |
| 2015 | $3,618 | $169,502 +8% |
| 2014 | $3,618 | $156,936 +22.1% |
| 2013 | -- | $128,500 |
| 2012 | -- | $128,500 |
| 2011 | -- | $128,500 -6.7% |
| 2010 | -- | $137,713 -5.6% |
| 2009 | -- | $145,958 +505.7% |
| 2008 | -- | $24,098 |
| 2007 | -- | $24,098 |
Find assessor info on the county website
Monthly payment
Est. payment
Payment breakdown
Explore the cost of this home by adjusting the details. Changes won't be saved.Climate risks
Neighborhood: 77090
Nearby schools
Schools provided by the listing agent
- Elementary: Clark Elementary School (Spring)
- Middle: Bammel Middle School
- High: Andy Dekaney H S
Source: HAR. This data may not be complete. We recommend contacting the local school district to confirm school assignments for this home.
- $259,1004 bd2 ba2.3k sqft14314 Double Shoals Cir, Houston, TX 77090Off Market
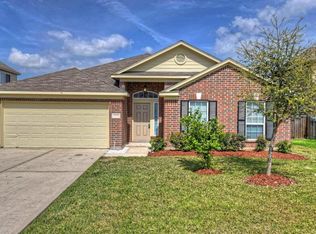
- $295,9004 bd3 ba3.1k sqft14306 Double Shoals Cir, Houston, TX 77090Off Market

- $235,3003 bd2 ba1.7k sqft14307 Cottonwood Heights Ln, Houston, TX 77090Off Market
- $301,8005 bd4 ba3.1k sqft14303 Cottonwood Heights Ln, Houston, TX 77090Off Market

Similar homes
- $295,0003 bd3 ba2.7k sqft12231 Auronia Dr, Houston, TX 77067For Sale
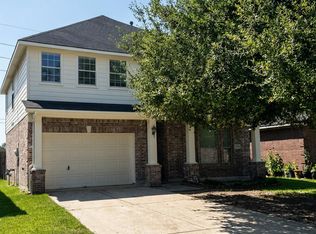 MLS ID #75431077, Luz Elena Jaramillo, RE/MAX The Woodlands & Spring. HAR
 - $265,0003 bd2 ba2k sqft1406 Rushworth Dr, Houston, TX 77014For Sale
 MLS ID #62369672, Kenya Jackson, Jackson National Realty. HAR
 - $229,0004 bd3 ba2.4k sqft223 Remington Ridge Dr, Houston, TX 77073For Sale
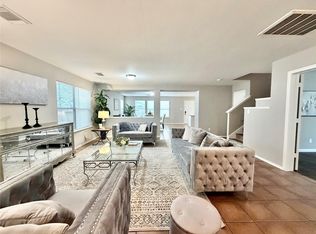 MLS ID #38579969, Feixue Wang, RE/MAX Southwest. HAR
 - $319,9004 bd3 ba2.9k sqft19026 Stock Dr, Houston, TX 77073For Sale
 MLS ID #4310561, Arely Martinez, Keller Williams Memorial. HAR
