$10K PRICE IMPROVEMENT & NEW ROOF INSTALLED JULY 2026 – $35K in capital improvements since July 1st, including a new roof and drainage enhancements adding exceptional value along with the warrantied whole home generator providing long-term peace of mind. Nestled on a private cul-de-sac steps away from the greenbelt walking paths, this beautifully maintained 4-bedroom, 3.5-bath home features space for entertaining, soaring ceilings, fresh interior paint, crown molding, custom built-ins, granite countertops, stainless steel appliances, and private secondary bedrooms along with an oversized 2-car garage with workshop space. Enjoy the flagstone patio, outdoor kitchen, fire pit, mature trees, and spacious sunroom. Sports fans will love the dedicated media room with projector setup capable of showing up to 5 games at once! Located in a vibrant community with Food Truck Thursdays, top-rated Cy-Fair ISD schools, and easy access to shopping, dining, and Hwy 290.
Pending
$465,000
14310 Fable Ct, Cypress, TX 77429
4beds
3,716sqft
Single Family Residence
Built in 1999
7,884 Square Feet Lot
$457,900 Zestimate®
$125/sqft
$91/mo HOA
What's special
Outdoor kitchenFresh interior paintPrivate cul-de-sacStainless steel appliancesCustom built-insFlagstone patioSpacious sunroom
- 58 days
- 34
- 1
Likely to sell faster than
Zillow last checked:
Listing updated:
Listed by:
Gina Wesneske TREC #0687512 713-305-9594,
Zuri Properties
Source: HAR,MLS#: 56373296
Facts & features
Interior
Bedrooms & bathrooms
- Bedrooms: 4
- Bathrooms: 4
- Full bathrooms: 3
- 1/2 bathrooms: 1
Primary bedroom
- Level: First
- Area: 315
- Dimensions: 21X15
Bedroom
- Level: Second
- Area: 156
- Dimensions: 13X12
Bedroom
- Level: Second
- Area: 88
- Dimensions: 11X8
Bedroom
- Level: Second
- Area: 143
- Dimensions: 13X11
Other
- Level: First
- Area: 110
- Dimensions: 11X10
Dining room
- Level: First
- Area: 132
- Dimensions: 12X11
Game room
- Level: Second
- Area: 294
- Dimensions: 21X14
Kitchen
- Level: First
- Area: 168
- Dimensions: 14X12
Living room
- Level: First
- Area: 143
- Dimensions: 13X11
Heating
- Natural Gas
Cooling
- Attic Fan, Ceiling Fan(s), Electric
Appliances
- Included: Disposal, Electric Oven, Microwave, Gas Cooktop, Dishwasher
- Laundry: Electric Dryer Hookup, Gas Dryer Hookup, Washer Hookup
Features
- Crown Molding, Formal Entry/Foyer, High Ceilings, Vaulted Ceiling, En-Suite Bath, Primary Bed - 1st Floor, Walk-In Closet(s)
- Flooring: Carpet, Engineered Hardwood, Tile
- Number of fireplaces: 1
- Fireplace features: Outside, Gas Log
Interior area
- Total structure area: 3,716
- Total interior livable area: 3,716 sqft
Video & virtual tour
Property
Parking
- Total spaces: 2
- Parking features: Attached, Oversized, Garage Door Opener
- Attached garage spaces: 2
Features
- Stories: 2
- Patio & porch: Covered
- Exterior features: Outdoor Kitchen, Sprinkler System
- Has spa: Yes
- Fencing: Back Yard
Lot
- Size: 7,884 Square Feet
- Features: Cul-De-Sac, Greenbelt, 0 Up To 1/4 Acre
Details
- Parcel number: 1194770030076
Construction
Type & style
- Home type: SingleFamily
- Architectural style: Traditional
- Property subtype: Single Family Residence
Materials
- Brick, Cement Siding
- Foundation: Slab
- Roof: Composition
Condition
- New construction: No
- Year built: 1999
Utilities & green energy
- Water: Water District
Community & HOA
Community
- Features: Subdivision Tennis Court
- Subdivision: Northlake Forest
HOA
- Has HOA: Yes
- Amenities included: Jogging Path, Park, Playground, Pond, Pool, Tennis Court(s), Trail(s)
- HOA fee: $1,094 annually
Location
- Region: Cypress
Financial & listing details
- Price per square foot: $125/sqft
- Tax assessed value: $480,040
- Annual tax amount: $11,036
- Date on market: 7/24/2026
- Road surface type: Concrete, Curbs, Gutters
Estimated market value
$457,900
$435,000 - $481,000
$3,743/mo
Price history
| Date | Event | Price |
|---|---|---|
| 8/11/2026 | Pending sale | $465,000$125/sqft |
Source:  HAR #56373296 Report a problem HAR #56373296 Report a problem | ||
| 7/24/2026 | Listed for sale | $465,000-2.1%$125/sqft |
Source: HAR #56373296 Report a problem | ||
| 7/20/2026 | Listing removed | $475,000$128/sqft |
Source: HAR #57311662 Report a problem | ||
| 6/14/2026 | Listed for sale | $475,000$128/sqft |
Source: HAR #57311662 Report a problem | ||
| 6/10/2026 | Pending sale | $475,000$128/sqft |
Source: HAR #57311662 Report a problem | ||
| 5/29/2026 | Listed for sale | $475,000$128/sqft |
Source: HAR #57311662 Report a problem | ||
| 5/27/2026 | Pending sale | $475,000$128/sqft |
Source: HAR #57311662 Report a problem | ||
| 5/21/2026 | Listed for sale | $475,000$128/sqft |
Source: HAR #57311662 Report a problem | ||
Public tax history
| Year | Property taxes | Tax assessment |
|---|---|---|
| 2025 | $2,898 +12.4% | $480,040 -1.8% |
| 2024 | $2,578 | $488,868 +1.6% |
| 2023 | -- | $481,283 +11.9% |
| 2022 | $1,994 | $430,246 +38.2% |
| 2021 | -- | $311,397 +3.3% |
| 2020 | $1,947 +3.1% | $301,449 +4.7% |
| 2019 | $1,889 -73.5% | $287,843 -4.4% |
| 2018 | $7,124 | $301,000 |
| 2017 | $7,124 +2.9% | $301,000 -3.5% |
| 2016 | $6,920 +52.1% | $311,937 +3.3% |
| 2015 | $4,551 | $301,894 +14.1% |
| 2014 | $4,551 | $264,560 +11.1% |
| 2013 | -- | $238,100 |
| 2012 | -- | $238,100 |
| 2011 | -- | $238,100 |
| 2010 | -- | $238,100 -3.6% |
| 2009 | -- | $247,005 -7.5% |
| 2007 | -- | $267,149 +6.9% |
| 2006 | -- | $249,900 |
| 2005 | -- | $249,900 |
| 2004 | -- | $249,900 |
| 2003 | -- | $249,900 +9.1% |
| 2002 | -- | $229,000 -0.7% |
| 2001 | -- | $230,500 -3.3% |
| 2000 | -- | $238,400 |
Find assessor info on the county website
Monthly payment
Est. payment
Payment breakdown
Explore the cost of this home by adjusting the details. Changes won't be saved.Climate risks
Neighborhood: Northlake Forest
Nearby schools
Schools provided by the listing agent
- Elementary: Farney Elementary School
- Middle: Goodson Middle School
- High: Cypress Woods High School
Source: HAR. This data may not be complete. We recommend contacting the local school district to confirm school assignments for this home.

Similar homes
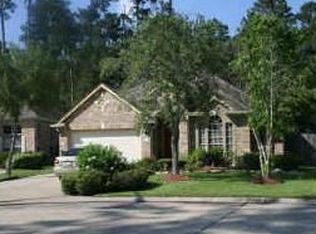
- $475,0004 bd4 ba3k sqft13711 Layton Hills Dr, Cypress, TX 77429For Sale
 MLS ID #16787608, Mark Dimas, Realty Of America, LLC. HAR
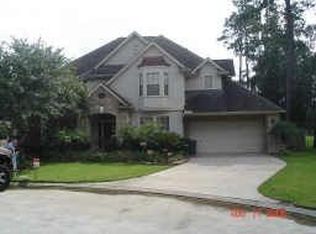
 - $515,0004 bd3 ba2.8k sqft13730 Lawrence Trace Ct, Cypress, TX 77429For Sale
 MLS ID #3227011, Lori Craft, Origin Realty Group. HAR
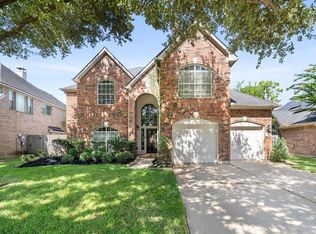
 - $559,0005 bd4 ba4.1k sqft14422 Lakepointe Bend Ln, Cypress, TX 77429For Sale
 MLS ID #40642852, Missy Plaxco, CB&A, Realtors. HAR
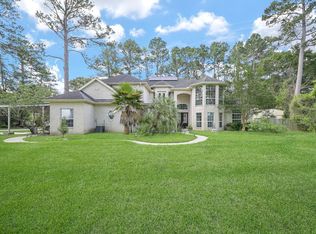
 - $505,0004 bd4 ba4k sqft11203 Cypress Way Dr, Houston, TX 77065For Sale
 MLS ID #23537972, David Huy Nguyen, Vin Realty LLC. HAR
