Skip main navigation
Sold
  • Price Unknown

    14310 Latil St, Walker, LA 70785

    3beds
    1,756sqft
    Single Family Residence, Residential
    Built in 1979
    0.98 Acres Lot
    $286,900 Zestimate®
    $--/sqft
    $1,611 Estimated rent

    Home value

    $286,900

    $255,000 - $321,000

    $1,611/mo

    Zestimate® history
    Loading
    Loading...

    Owner options

    List your home for rent

    $1,611/mo

    Rent Zestimate®

    Find your next renter with Zillow Rental Manager. Plus, with online applications, you can quickly screen prospective tenants – for free.

    Learn more

    $1,611/mo

    Rent Zestimate®

    Refinance and save

    Refinancing to a lower rate could help reduce your monthly payments and save thousands over the life of the loan.

    See today's rates

    Explore your selling options

    Work with a Zillow partner agent

    Leverage their expertise and Zillow's premium Showcase listings to get your home seen by more buyers.

    Get started

    List with your own agent

    Get your home in front of millions of buyers by listing it on Zillow.

    Learn how to do it

    Sell it yourself

    Take full control of how buyers see your home on Zillow by listing For Sale by Owner (FSBO).

    List your home

    What's special

    Storage galoreElegant crown moldingOversized showerCustom-built wood islandExtended patioGranite countertopsRenovated bathroom
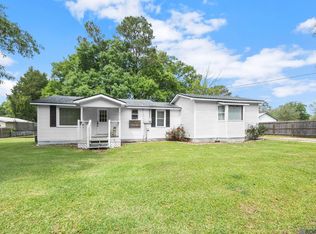
    Beautifully maintained and move-in ready, this charming home offers timeless appeal with modern amenities. Step inside to discover hardwood floors throughout, elegant crown molding, and a masonry fireplace that anchors the spacious living room filled with natural light from large windows. The kitchen is a true highlight, featuring granite countertops, a custom-built wood island with storage, a built-in microwave, and a full GE Café stainless appliance package including a 5-burner GE Profile gas stove and dishwasher. There’s storage galore with a separate storage room, pantry, and utility room. The primary suite offers a peaceful retreat with 10’ ceilings and a renovated bathroom showcasing marble double vanities, custom cabinets, new ceramic flooring, an oversized shower, and a walk-in closet. This home combines quality and comfort with numerous upgrades: 2018 HVAC system, 2025 new roof, solar panels (2015), Generac 20KW whole-house generator, tankless water heater, alarm system, and a termite contract for added peace of mind. Outdoor living shines with an extended patio, electric fireplace, and a mostly fenced 1-acre lot. For hobbyists, there’s a 16x24 workshop with electricity, water, and shelving, plus a 20x30 covered shed with lighting, water, and ample space for a boat, trailer, or tractor. Built in 1993 and located in Flood Zone X (never flooded), this property truly offers the best of comfort, efficiency, and functionality in a beautiful country setting.

    Zillow last checked:

    Listing updated:

    Listed by:

    Nikki Calmes,

    CHT Group Real Estate, LLC,

    Paige Cosby,

    CHT Group Real Estate, LLC

    Bought with:

    Kelli Varnado, 0000070731

    Covington & Associates Real Estate, LLC

    Source: ROAM MLS,MLS#: 2025019845MLS Logo

    Facts & features

    Interior

    Bedrooms & bathrooms
    • Bedrooms: 3
    • Bathrooms: 2
    • Full bathrooms: 2
    Rooms
    • Room types: Bedroom, Primary Bedroom, Kitchen, Living Room
    Primary bedroom
    • Features: En Suite Bath, Ceiling 9ft Plus, Walk-In Closet(s)
    • Level: First
    • Area: 204
    • Width: 15
    Bedroom 1
    • Level: First
    • Area: 140.36
    • Width: 12.1
    Bedroom 2
    • Level: First
    • Area: 142.8
    • Width: 12
    Primary bathroom
    • Features: Double Vanity, Multi Head Shower, Shower Only
    Kitchen
    • Features: Granite Counters, Kitchen Island, Pantry
    • Level: First
    • Area: 294.84
    Living room
    • Level: First
    • Area: 256
    • Dimensions: 16 x 16
    Heating
    • Central
    Cooling
    • Central Air, Ceiling Fan(s)
    Appliances
    • Included: Gas Stove Con, Dishwasher, Disposal, Microwave
    • Laundry: Inside, Washer/Dryer Hookups, Laundry Room
    Features
    • Ceiling 9'+, Ceiling Varied Heights, Crown Molding
    • Flooring: Ceramic Tile, Wood
    • Attic: Attic Access
    • Number of fireplaces: 1
    Interior area
    • Total structure area: 2,418
    • Total interior livable area: 1,756 sqft

    Property

    Parking
    • Total spaces: 2
    • Parking features: 2 Cars Park, Attached, Carport, RV/Boat Port Parking
    • Has carport: Yes
    Features
    • Stories: 1
    • Patio & porch: Deck, Porch
    • Exterior features: Lighting
    • Fencing: Full,Privacy
    Lot
    • Size: 0.98 Acres
    • Dimensions: 145 x 253
    • Features: Landscaped
    Details
    • Additional structures: Barn(s), Storage
    • Parcel number: 0325787
    • Special conditions: Standard
    • Other equipment: Generator

    Construction

    Type & style
    • Home type: SingleFamily
    • Architectural style: Traditional
    • Property subtype: Single Family Residence, Residential
    Materials
    • Brick Siding, Frame
    • Foundation: Slab
    • Roof: Shingle
    Condition
    • New construction: No
    • Year built: 1979

    Utilities & green energy

    • Gas: City/Parish
    • Sewer: Public Sewer
    • Water: Public

    Community & HOA

    Community
    • Security: Security System, Smoke Detector(s)
    • Subdivision: Rural Tract (no Subd)
    Location
    • Region: Walker

    Financial & listing details

    • Tax assessed value: $220,320
    • Annual tax amount: $1,578
    • Date on market: 10/27/2025
    • Listing terms: Cash,Conventional,FHA,FMHA/Rural Dev,VA Loan

    Price history

    DateEventPrice
    2/12/2026Sold--
    Source: ROAM MLS #2025019845 Report a problem
    1/8/2026Pending sale$285,000$162/sqft
    Source: ROAM MLS #2025019845 Report a problem
    12/1/2025Listed for sale$285,000$162/sqft
    Source: ROAM MLS #2025019845 Report a problem
    11/24/2025Pending sale$285,000$162/sqft
    Source: ROAM MLS #2025019845 Report a problem
    11/12/2025Price change$285,000-3.4%$162/sqft
    Source: ROAM MLS #2025019845 Report a problem
    10/27/2025Listed for sale$295,000+18%$168/sqft
    Source: ROAM MLS #2025019845 Report a problem
    9/8/2017Sold--
    Source: ROAM MLS #2017004490 Report a problem
    5/10/2017Price change$250,000-5.7%$142/sqft
    Source: Home After Home #2017004490 Report a problem
    5/8/2017Listed for sale$265,000$151/sqft
    Source: Home After Home #2017004490 Report a problem

    Public tax history

    YearProperty taxesTax assessment
    2025$1,578 +1.3%$22,032
    2024$1,558 +27.9%$22,032 +28.2%
    2023$1,218 -0.7%$17,190
    2022$1,226 +13.1%$17,190
    2021$1,085 +0.5%$17,190
    2020$1,079 -8.3%$17,190 -3.6%
    2019$1,177 -3%$17,830
    2017$1,213 +67.6%$17,830 +31%
    2015$723 $13,610
    2014$723 +14.6%$13,610
    2013$631 -2.6%$13,610
    2012$649 -1.4%$13,610
    2011$658 -0.5%$13,610
    2010$661 +4%$13,610 -90%
    2009$636 -2.8%$136,100
    2008$654 +169.5%$136,100 +45.6%
    2007$243 -9.1%$93,500
    2006$267 -2.2%$93,500 +900%
    2005$273 +20.8%$9,350
    2004$226 +1.6%$9,350
    2003$222 +0.3%$9,350
    2002$221 -0.2%$9,350 +549.3%
    2001$222 $1,440
    Find assessor info on the county website

    Neighborhood: 70785

    Nearby schools

    GreatSchools rating
    Schools provided by the listing agent
    • District: Livingston Parish

    Source: ROAM MLS. This data may not be complete. We recommend contacting the local school district to confirm school assignments for this home.

    Get a cash offer in 3 minutes
    Find out how much your home could sell for in as little as 3 minutes with a no-obligation cash offer.
    Estimated market value
    $286,900
    Get a cash offer in 3 minutes
    Find out how much your home could sell for in as little as 3 minutes with a no-obligation cash offer.
    Estimated market value
    $286,900